
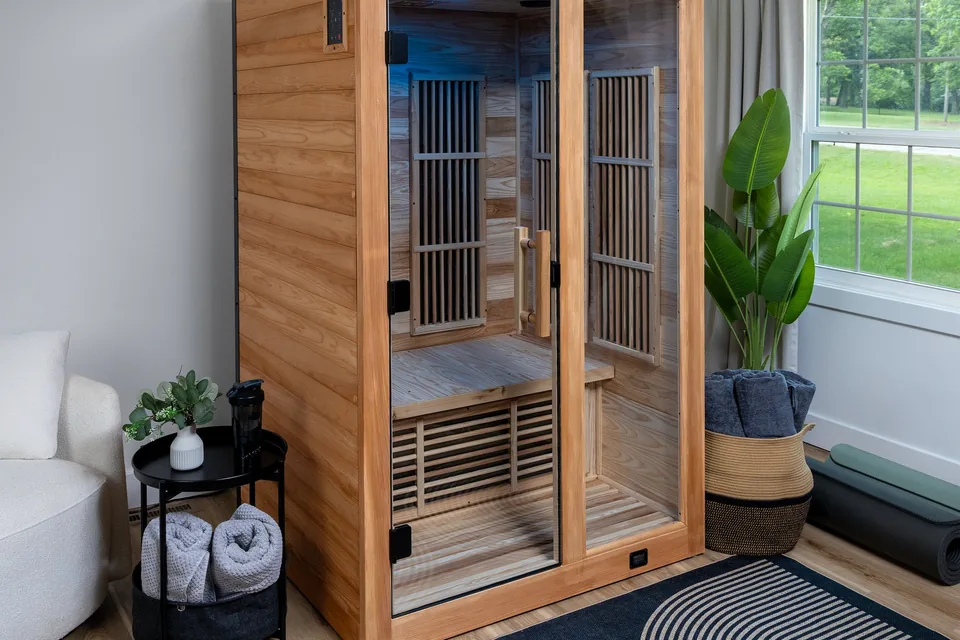
Indoor Sauna Installation
Infrared and electric traditional indoor saunas installed in basements, bathrooms, and dedicated wellness rooms — with licensed electrical coordination for electric units, ventilation, moisture-resistant finishes, and code-rated clearances. Outdoor sauna installs: see Outdoor Sauna Installation.
Infrared & Electric Traditional Saunas
Indoor home sauna installation for Bergen County residences. Prefabricated cedar and hemlock sauna rooms installed in basements, spa bathrooms, and dedicated wellness rooms. Electrical, ventilation, fire-rated clearances, and moisture control handled per manufacturer spec. Outdoor installs on our Outdoor Sauna Installation page.
- Infrared and electric traditional saunas
- Licensed electrical coordination for 240V circuit requirements
- Ventilation, vapor barriers, moisture control
- Basement, bathroom, or wellness-room placement
- Fire-rated clearances and tile/cement board
- Premium brands (Finnleo, Dundalk, Almost Heaven)
Pricing and timelines are planning ranges. Final cost and schedule depend on site conditions, access, structural requirements, materials, permit review, inspections, weather, material lead times, and scheduling availability.
Serving homeowners throughout all 70 Bergen County municipalities. View our Bergen County service areas.
Indoor Sauna Guides
Infrared-versus-traditional, venting, and wiring calls behind an indoor sauna.
Infrared vs Traditional Electric
- Infrared often runs on 110V at lower temps with faster heat-up; traditional electric Finnish needs 240V and full steam performance.
- Room volume, ceiling height, and heater kW must match — an undersized heater never makes proper löyly.
- Electrical path and ventilation differ by type; we lock the heater choice before framing and wiring.
- Infrared heats bodies directly at lower air temperature; traditional heats the room to 170–190°F — different experiences, not grades of one.
- Steam tolerance decides too: traditional supports löyly (water on stones); infrared stays dry.
Planning a project like this? Get an estimate.
Wall, Floor & Ceiling Build
- Cedar or hemlock boards go over a sealed foil vapor barrier — the layer that keeps sauna moisture out of the house structure behind it.
- Mineral wool insulation in the cavity holds heat in the room and cuts the heater’s workload.
- The door closes gasketed but never locks, and interior boards are fastened with hidden or stainless hardware — hot metal heads burn.
- Air gap behind interior boards lets the assembly dry between sessions — cedar against foil is a rot detail.
- Floor drains simplify cleaning in traditional saunas; sealed floors with mats serve infrared fine.
Planning a project like this? Get an estimate.
Ventilation Strategy
- An inlet low near the heater and an outlet high on the opposite wall drive the convection loop that makes heat even bench to bench.
- Without the loop, the sauna stratifies — scorching at the ceiling, tepid at the floor.
- The outlet path routes moist air appropriately rather than dumping it into a wall cavity — detailed at design, invisible after.
- Adjustable vents tune the convection loop seasonally — winter and summer sauna breathe differently.
- Post-session drying ventilation (door open, fan assist) protects the room between uses.
Planning a project like this? Get an estimate.
Licensed Electrical Coordination
- Traditional electric heaters need a dedicated circuit by licensed electricians; infrared still needs correct breaker and wire for continuous load.
- Control wiring, temperature sensors, and door interlocks are installed per manufacturer — improvised controls void listings.
- We verify panel capacity and pull permits where required before the cabin is set.
- Contactor boxes for larger heaters mount outside the hot room — controls live in comfortable air.
- Timer and high-limit safety devices are code-standard on heater circuits — verified at inspection.
Planning a project like this? Get an estimate.
Bench & Heater Layout
- Two-tier benches, heater clearances to wood, and door swing are drawn to the actual room, not a brochure plan.
- Heater kW and stone volume match cubic feet; wrong placement makes one bench scorching and the other cold.
- Glass doors and windows need heat-safe detailing and privacy planning before order.
- Upper-bench headroom sets ceiling height planning — heat pools where heads go.
- Backrests and bench-edge radiusing are the comfort details that separate daily-use saunas from showpieces.
Planning a project like this? Get an estimate.
Cost & Timeline Guide
- Infrared cabins $4k–$10k installed; electric traditional $6k–$18k; custom wood-fired with chimney work $14k–$35k+.
- Dedicated circuits, vapor control, and floor protection matter more than bench wood species for long-term success.
- Electrical permit for heater circuits is standard; chimney work adds mechanical scope. Lead 3–6 weeks.
- Basement corners and converted closets keep cost down; custom glass-front builds climb with the sightlines.
- Typical builds run 2–4 weeks; heater electrical and inspection anchor the calendar.
Planning a project like this? Get an estimate.
Your Indoor Sauna Process
Consultation
We visit your home, review the intended room, measure, and verify electrical and ventilation feasibility.
Design & selections
We finalize materials, finishes, schedule, and a written scope so the project starts with clear expectations.
Build
Crew executes the build with organized scheduling, regular check-ins, daily cleanup, and trade coordination.
Walkthrough
Final walkthrough together, punch-list closeout, warranty registration, and project sign-off.
Frequently Asked Questions
For 2026 in Bergen County, infrared indoor saunas run $4,000-$10,000 installed. Electric traditional indoor saunas run $6,000-$18,000 depending on size and finish. Pricing and timelines are planning ranges.
Most electric traditional saunas require 240V dedicated circuit. Infrared models often run on 110V. We verify electrical requirements and coordinate licensed electrical work as needed.
Finished basements, spa bathrooms, master suites, and dedicated wellness rooms all work. The space needs 240V access (or 110V for infrared), ventilation, fire-rated clearances, and a moisture-managed substrate.
New 240V circuits and bathroom/wet-area modifications typically require permits in Bergen County - where scope and local review apply. Drop-in prefabricated units using an existing circuit may not. We confirm with your town.
Bergen Restoration is a registered New Jersey Home Improvement Contractor (NJHIC# 13VH08865500) with commercial general liability and workers’ compensation coverage; documentation available on request.
Traditional runs hotter with steam over rocks and needs more electrical and ventilation planning; infrared runs gentler, heats faster, and fits tighter spaces. The daily-use experience differs — we talk through both before any framing.
Waterproof-adjacent thinking: tile or sealed flooring outside the door, a nearby shower ideally, and ventilation that clears residual humidity. The sauna protects itself; the room around it is the design question.
Intake low near the heater, exhaust high on the opposite wall, and a plan for the humid air it releases into the house — usually tied to a bath fan zone. Sealed rooms make bad saunas.
Cedar smells like a sauna should and resists moisture; hemlock is more neutral and budget-friendly; aspen suits allergy-sensitive users. All three work — it's scent and budget, not correctness.
That's the classic pairing — gym, shower, sauna in sequence. Locating them on one plumbing and ventilation run saves real money versus scattering them.
Wipe-downs, occasional wood refresh, and heater checks per the manufacturer. The build detail that prevents most problems: proper vapor barrier behind the paneling, installed once, invisible forever.
Part of our Basement Remodeling service family — explore Basement Bedroom & Egress, Basement Flooring Systems, Guest Suite & In-Law Space, Home Office, Lounge & Man Cave, Playroom & Game Room, Wet Bar & Kitchenette, and Wine Cellar. Deciding between indoor and outdoor? Read indoor vs outdoor sauna: which to build.
Get Your Estimate
Reach us by phone or email and tell us about your indoor sauna project. We will follow up with the next best step.
Commercial general liability and workers’ compensation coverage. Documentation available on request.
Let's Talk About Your Project
Tell us what you have in mind — we'll follow up with a plan.