
Outdoor Sauna Installation
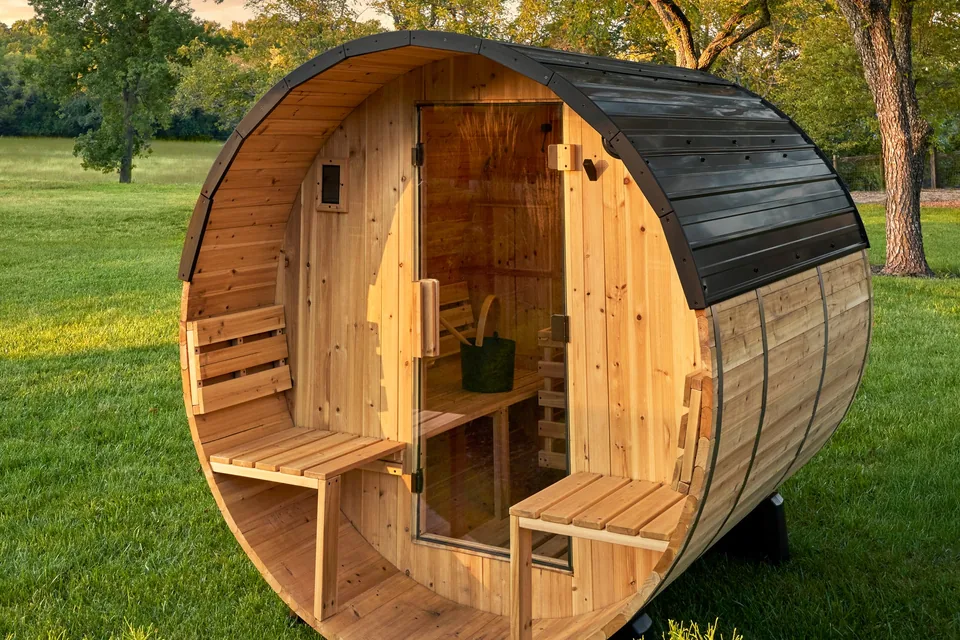
Barrel saunas, cedar cabin saunas, and wood-fired outdoor saunas installed in Bergen County backyards — with proper pad prep, ventilation, weatherproofing, and licensed electrical coordination where required. Indoor sauna installs: see Indoor Sauna Installation.
Electric, Infrared & Wood-Fired Saunas
Outdoor sauna installation for Bergen County homes. Barrel saunas, cedar cabins, and wood-fired outdoor saunas set on concrete pad or existing deck with ventilation, weatherproofing, and licensed electrical coordination for electric units. Indoor sauna installs handled separately on our Indoor Sauna Installation page.
- Electric, infrared, and wood-fired saunas
- Licensed electrical coordination for electric units
- Ventilation & moisture control
- Concrete pad or deck install
- Barrel, cabin, and wood-fired outdoor styles
- Premium brands (Finnleo, Dundalk, Almost Heaven)
Pricing and timelines are planning ranges. Final cost and schedule depend on site conditions, access, structural requirements, materials, permit review, inspections, weather, material lead times, and scheduling availability.
Serving homeowners throughout all 70 Bergen County municipalities. View our Bergen County service areas.
Part of our Outdoor Living & Backyard, Bergen County NJ service family — explore Carports, Custom Decks, Outdoor Enclosures, Gazebos & Pergolas, Greenhouses, Grill Gazebos, Built-In Grills, Outdoor Bars, Outdoor Hot Tub & Jacuzzi, Outdoor Kitchens, Patio Accents, and Swing Sets & Playhouses.
Outdoor Sauna Guides
Style, pad, and heater choices that make an outdoor sauna last outdoors.
Barrel, Cabin, or Custom
- Barrel saunas arrive fastest and cost least — efficient to heat, compact, and honest about their kit origins.
- Cedar cabin saunas are the popular middle: room to bench four, a changing vestibule, and architecture that suits a Bergen County yard.
- Custom builds match the house, add glass walls or cold-plunge pairings, and are designed around how you actually sauna.
- Vestibule or changing space earns its footprint in winter — the transition zone is half the outdoor-sauna experience.
- Window placement frames the yard from the bench — the view is a design input, not luck.
Planning a project like this? Get an estimate.
Foundation & Pad
- The pad is rated to the sauna’s full loaded weight — structure, stove, stones, and people — with pier-and-beam as the sloped-yard alternative.
- A level foundation is non-negotiable; stove clearances and door swings assume it.
- Drainage around the pad keeps the sauna base dry — the structure sheds water, the foundation must too.
- Snow management around the entrance is a siting decision — where the shovel path runs matters by February.
- Distance from the house balances retreat against practicality — closer wins after the third winter.
Planning a project like this? Get an estimate.
Heater Selection
- Electric heaters run on a dedicated 240V circuit installed by licensed electrical trades — the standard, thermostat-controlled choice.
- Wood-fired stoves need no utilities and deliver the traditional experience, with chimney clearances and a stove permit where required.
- Heater kW is sized to room volume; undersized heaters run flat-out and never reach temperature on a January evening.
- Wood-fired flues carry spark arrestors and clearance rules — the romantic option has its own code sheet.
- Heater controls with delayed start let the sauna heat while you finish dinner.
Planning a project like this? Get an estimate.
Roof & Weather
- Cedar shake or asphalt matched to the house keeps the sauna reading as a built structure, not a shipped kit.
- Snow-load framing and a proper drip edge matter on a small footprint more than owners expect — the roof is most of what weather touches.
- Gutter and downspout runs carry roof water away from the foundation and the walking path between house and sauna.
- Overhangs shed roof water past the walls — a sauna's siding shouldn't shower in its own runoff.
- Vent penetrations through the roof flash like any roof penetration — small building, real weatherproofing.
Planning a project like this? Get an estimate.
Cool-Down Area
- A bench or deck landing outside the door is where the sauna ritual actually happens — cooling rounds need a place to sit.
- Cold plunge or outdoor shower pairings turn the sauna into a circuit; plumbing gets planned with the pad.
- Path lighting and slip-safe surfaces between house and sauna make the winter walk part of the design, not an obstacle.
- Outdoor showers plumb simple (cold-line or garden-feed) and drain to gravel — the plunge alternative that costs least.
- Lighting the path both directions serves the run back to the house — wet feet in the dark end sauna careers.
Planning a project like this? Get an estimate.
Cost & Timeline Guide
- Prefabricated outdoor units install faster and cheaper than custom builds with foundations and power trenches.
- Pad, electrical trench, and privacy screening often exceed the cabin price on tight lots.
- Electrical permit for heater circuits; 3–7 weeks after pad and delivery.
- Electric trench distance and heater tier move the number more than the cabin itself.
- Kit-to-first-sauna runs 2–3 weeks; custom builds 4–8 with foundation cure and inspections.
Planning a project like this? Get an estimate.
Your Sauna Process
Consultation
We visit your yard, discuss your goals, measure, and verify feasibility.
Design & selections
We confirm model, materials, and finishes plus any site work required.
Build
Site prep, foundation work, structure assembly, electrical and ventilation connections, interior finish, and door hardware.
Walkthrough
Safety inspection, use walkthrough, and warranty registration.
Frequently Asked Questions
For 2026, infrared saunas $4,000-$10,000 installed. Electric traditional saunas $6,000-$18,000. Wood-fired $10,000-$25,000+.
Most electric traditional saunas require a dedicated circuit installed by licensed electrical trades. Infrared models often run on standard 110V. We coordinate the electrical specs with your licensed electrician where required.
Barrel saunas, cedar cabin saunas, pod saunas, and wood-fired outdoor saunas. We handle site prep, electrical, and weatherproofing. Indoor home saunas are covered on our Indoor Sauna Installation page.
Electrical work requires permits. Structural installation may depending on size and placement. We handle required filings.
Bergen Restoration is a registered New Jersey Home Improvement Contractor (NJHIC# 13VH08865500) with commercial general liability and workers’ compensation coverage; documentation available on request.
Barrels heat faster and cost less; cabins hold more people, insulate better for winter use, and look built-in rather than dropped-in. Four-season users in Bergen County usually land on cabin-style for the insulation.
A level, drained base — concrete pad or compacted gravel with pavers. Lawns and decks without verification are how saunas end up out of level with doors that stick. Pad work is part of our scope.
The practical limit is the electrical run — longer trenches mean heavier-gauge wire and more cost. Most installs sit within convenient reach of the house with a gravel or paver path; placement also respects setback rules.
Electric is the default for suburban lots: clean, thermostat-controlled, no wood storage. Wood-fired feels traditional but adds chimney clearances and some towns treat it as a solid-fuel appliance for permitting. We'll flag what your town allows.
Pad and electrical prep usually run a day or two each; kit assembly one to two days. With trenching and inspection scheduling, most projects complete within a couple of weeks of start.
That's the point — a properly insulated cabin sauna with a correctly sized heater works all winter. Cold-climate details that matter: door seals, vent placement, and keeping the path to it shoveled.
An accessory structure with an electric connection usually needs a permit and a licensed electrician.
Worth it if you will use it in this climate and we can put it on a pad that has proper drainage. See https://bergenrestoration.com/services/indoor-sauna/
Related reading: Outdoor sauna installation: barrel & cabin builds and indoor vs outdoor sauna: which to build.
Get Your Estimate
Reach us by phone or email and tell us about your sauna project. We will follow up with the next best step.
Commercial general liability and workers’ compensation coverage. Documentation available on request.
Let's Talk About Your Project
Tell us what you have in mind — we'll follow up with a plan.