
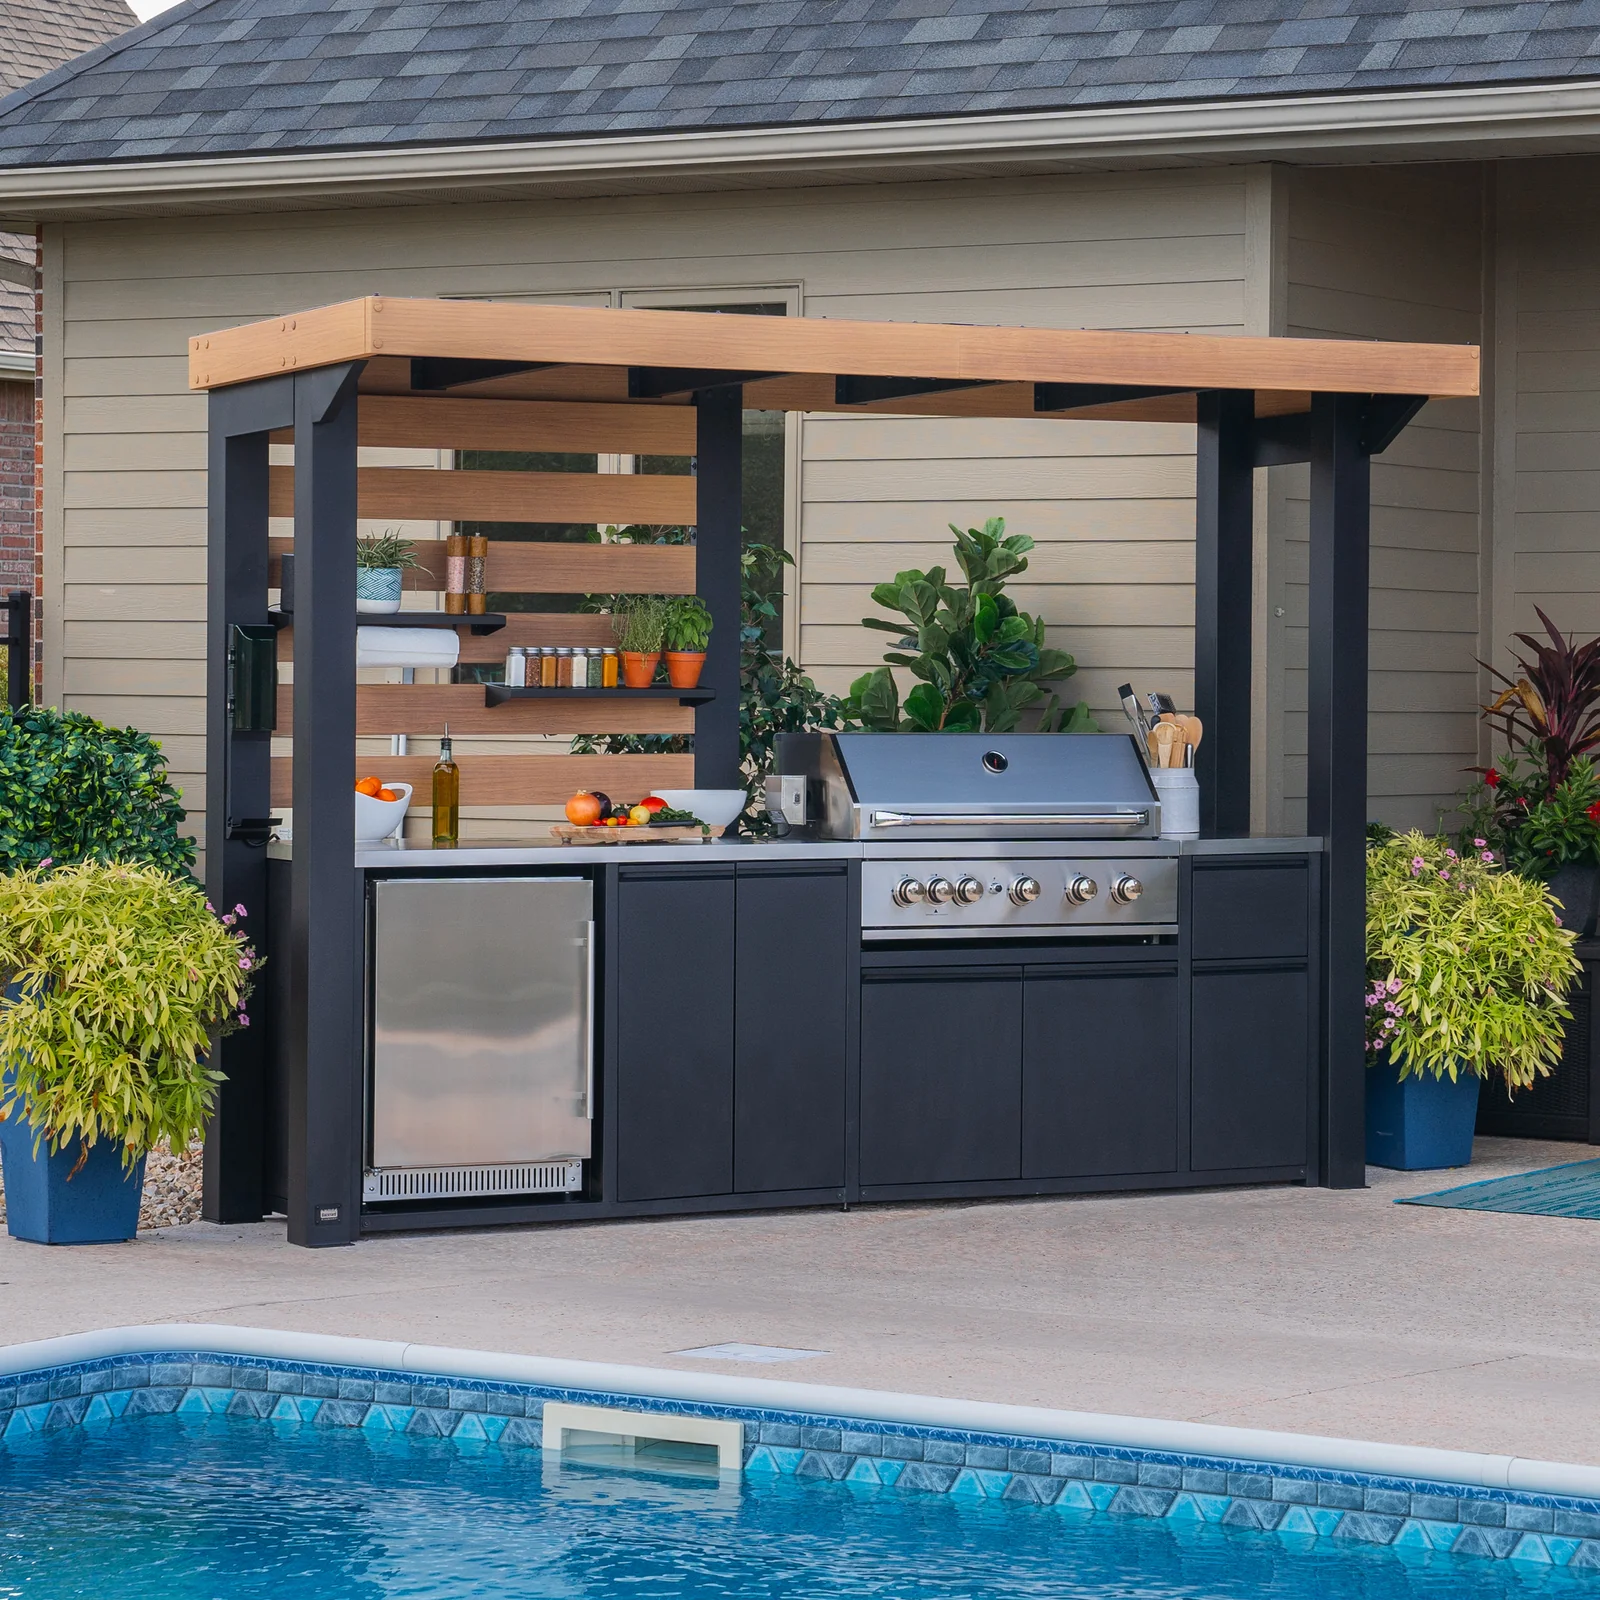
Grill Gazebo Installation
Dedicated gazebo shelters built around your grill — with proper ventilation, fire-rated roofing clearance, and integrated counter and storage.
Dedicated Grill Shelters
Grill gazebos give your outdoor cooking setup year-round shelter. We handle site prep, footings, proper grill ventilation, integrated counter and storage, and electrical rough-ins for lighting and outlets. Built for real daily grilling in all Bergen County weather.
- Cedar, metal, or hybrid grill gazebos
- Fire-rated vent openings above grill
- Integrated counter & storage cabinets
- Proper footings & anchoring
- GFCI electrical for lights + outlets
- Coordination with existing or new grill
Grill Gazebo Guides
Venting and combustible-clearance calls that let you grill under a roof safely.
Footings & Anchoring
- Frost-line footings with engineered hardware — a roof over a grill is a permanent structure and is built like one.
- Wind and snow-load engineering matters double here: the structure stands near the house, over open flame, year-round.
- Post placement is set around the grill’s clearances first; the shelter serves the appliance, not the reverse.
- Post spacing frames the working zone: grill, landing counters, and the cook all fit inside the dry footprint.
- The structure sites downwind logic first — smoke direction is a placement decision before it's a venting one.
Planning a project like this? Get an estimate.
Vented Roof System
- A vented ridge or open cupola pulls smoke up and out; without it, smoke rolls under the roof and back into the cook’s face.
- Roof height over the grill follows the manufacturer’s clearance spec — heat needs somewhere to go before it meets wood.
- Open sides are part of the ventilation design; walling in a grill shelter converts it into a smokehouse.
- Cupola and ridge-vent sizing follows the grill's output — a smoker needs more escape than a weekend gas grill.
- Ceiling height above the grill buys both clearance and draw — taller is safer and clearer.
Planning a project like this? Get an estimate.
Clearance to Combustibles
- Manufacturer clearances to combustibles govern the layout — every grill spec sheet publishes them, and the framing plan honors them.
- Non-combustible sheathing or shielding protects wood within the heat zone above and behind the grill.
- A grease-safe surface below and side-clearance from railings finish the fire-safety picture.
- Clearances get measured from the grill's spec sheet, not estimated — every manufacturer publishes theirs.
- Fire-rated backer or metal shielding protects framing within the heat shadow.
Planning a project like this? Get an estimate.
Electrical & Lighting
- GFCI outlets at working height and fan/light circuits make the structure usable for evening cooks.
- Outdoor-rated boxes, covers, and wet-location fittings are required under a roof that still sees wind-driven rain.
- Licensed electrical work is sequenced with framing so conduit is not surface-stapled after the fact.
- Task lighting over the grill surface is the feature that extends the season past sunset.
- An outlet at counter height runs the rotisserie, thermometer, and radio the cook actually brings.
Planning a project like this? Get an estimate.
Floor & Drainage
- Stone, concrete, or composite deck floors pitch away from the house so rain and wash-down water leave the cooking zone.
- Grease and ash cleanup needs a non-absorbent surface and a path that does not stain adjacent lawn or walkways.
- Footings and posts stay out of low spots; a level cooking pad on a wet corner is a freeze-thaw failure waiting.
- Non-combustible pavers or concrete under the grill zone catch embers and grease without becoming a stain gallery.
- Drainage pitch keeps the cook's footing dry — a slick slab under a hot grill is a hazard combination.
Planning a project like this? Get an estimate.
Cost & Timeline Guide
- Structure with venting $10k–$20k; pad, power, and built-in island push $25k–$55k+.
- Gas line, hood or vent path, and non-combustible clearances around the grill add more than the gazebo shell.
- Gas and electrical permits are common; 4–7 weeks after pad cure and equipment lead times.
- The gas run and venting engineering carry the budget beyond the structure itself.
- Builds run 2–3 weeks including footing cure; the gas connection schedules with licensed trades.
Planning a project like this? Get an estimate.
Your Grill Gazebo Process
Consultation
We visit your yard, discuss your goals, measure, and verify feasibility.
Design & selections
We confirm model, materials, and finishes plus any site work required.
Build
Site prep, foundation or platform work, structure assembly, and any utility stub-outs included in scope.
Walkthrough
Safety inspection, use walkthrough, and warranty registration.
Grill Gazebos Combine Structure & Cooking
A grill gazebo is both a roofed structure and a cooking station. Footings, wind exposure, and clearances to combustibles sit beside gas, venting, and electrical for lights or outlets.
We size pads and posts for the roof load and plan drainage so grease and rain leave the cooking zone. If the goal expands to a full outdoor kitchen, we scope that honestly rather than overloading a small gazebo footprint.
Related: built-in grills, gazebos, outdoor kitchens. Use the form below with site photos and whether gas already exists at the patio.
Frequently Asked Questions
For 2026 in Bergen County, kit grill gazebos with basic counter run $8,000-$18,000 installed. Custom cedar builds with integrated storage and full electrical run $15,000-$35,000. Premium with outdoor-kitchen integration $25,000-$55,000+.
Most Bergen County municipalities require permits for grill gazebo structures - where scope and local review apply. Gas line work, electrical, and venting also require their respective trade permits.
Proper venting is critical for grill gazebos. We design fire-rated vent openings above the grill, maintain manufacturer-recommended clearances, and use materials rated for heat exposure. Poorly vented grill gazebos are a fire hazard.
Yes. We regularly build grill gazebos as part of a larger outdoor kitchen installation - integrated counter, refrigeration, and sink all under the same shelter.
Yes. Bergen Restoration is a registered New Jersey Home Improvement Contractor (NJHIC# 13VH08865500) with commercial general liability and workers' compensation coverage. Documentation is available on request, and homeowners should verify credentials before hiring any contractor.
Manufacturer clearances to combustibles above and beside — met with hard-roof height, ventilation gaps, and sometimes heat shields. The spec book rules the design, and we build to it.
Hardtops shed rain and snow for year-round grilling; open rafters vent easiest and read lighter. Snow country and grill smoke both argue for engineered airflow either way.
Frost-depth piers like any permanent structure — plus a level masonry or paver pad rated for the grill island's weight if one is planned.
Task lighting over the grill, outlets for rotisseries and speakers — run in conduit during the build through licensed trades. Grilling in the dark ends here.
Setbacks and smoke-drift both vote — close enough for kitchen convenience, positioned so prevailing wind carries smoke away from windows and neighbors. Ten minutes of siting logic pays daily.
Both work with correct clearances; metal shrugs sparks, cedar wears heat gracefully at distance. Detailing near the grill zone follows the appliance's listing, not vibes.
Part of our Outdoor Living & Backyard, Bergen County NJ service family — explore Carports, Custom Decks, Outdoor Enclosures, Gazebos & Pergolas, Greenhouses, Built-In Grills, Outdoor Bars, Outdoor Hot Tub & Jacuzzi, Outdoor Kitchens, Outdoor Saunas, Patio Accents, and Swing Sets & Playhouses.
Get Your Estimate
Reach us by phone or email and tell us about your grill gazebo project. We will follow up with the next best step for your home.
Commercial general liability and workers’ compensation coverage. Documentation available on request.
Let's Talk About Your Project
Tell us what you have in mind — we'll follow up with a plan.