
Gazebo Installation
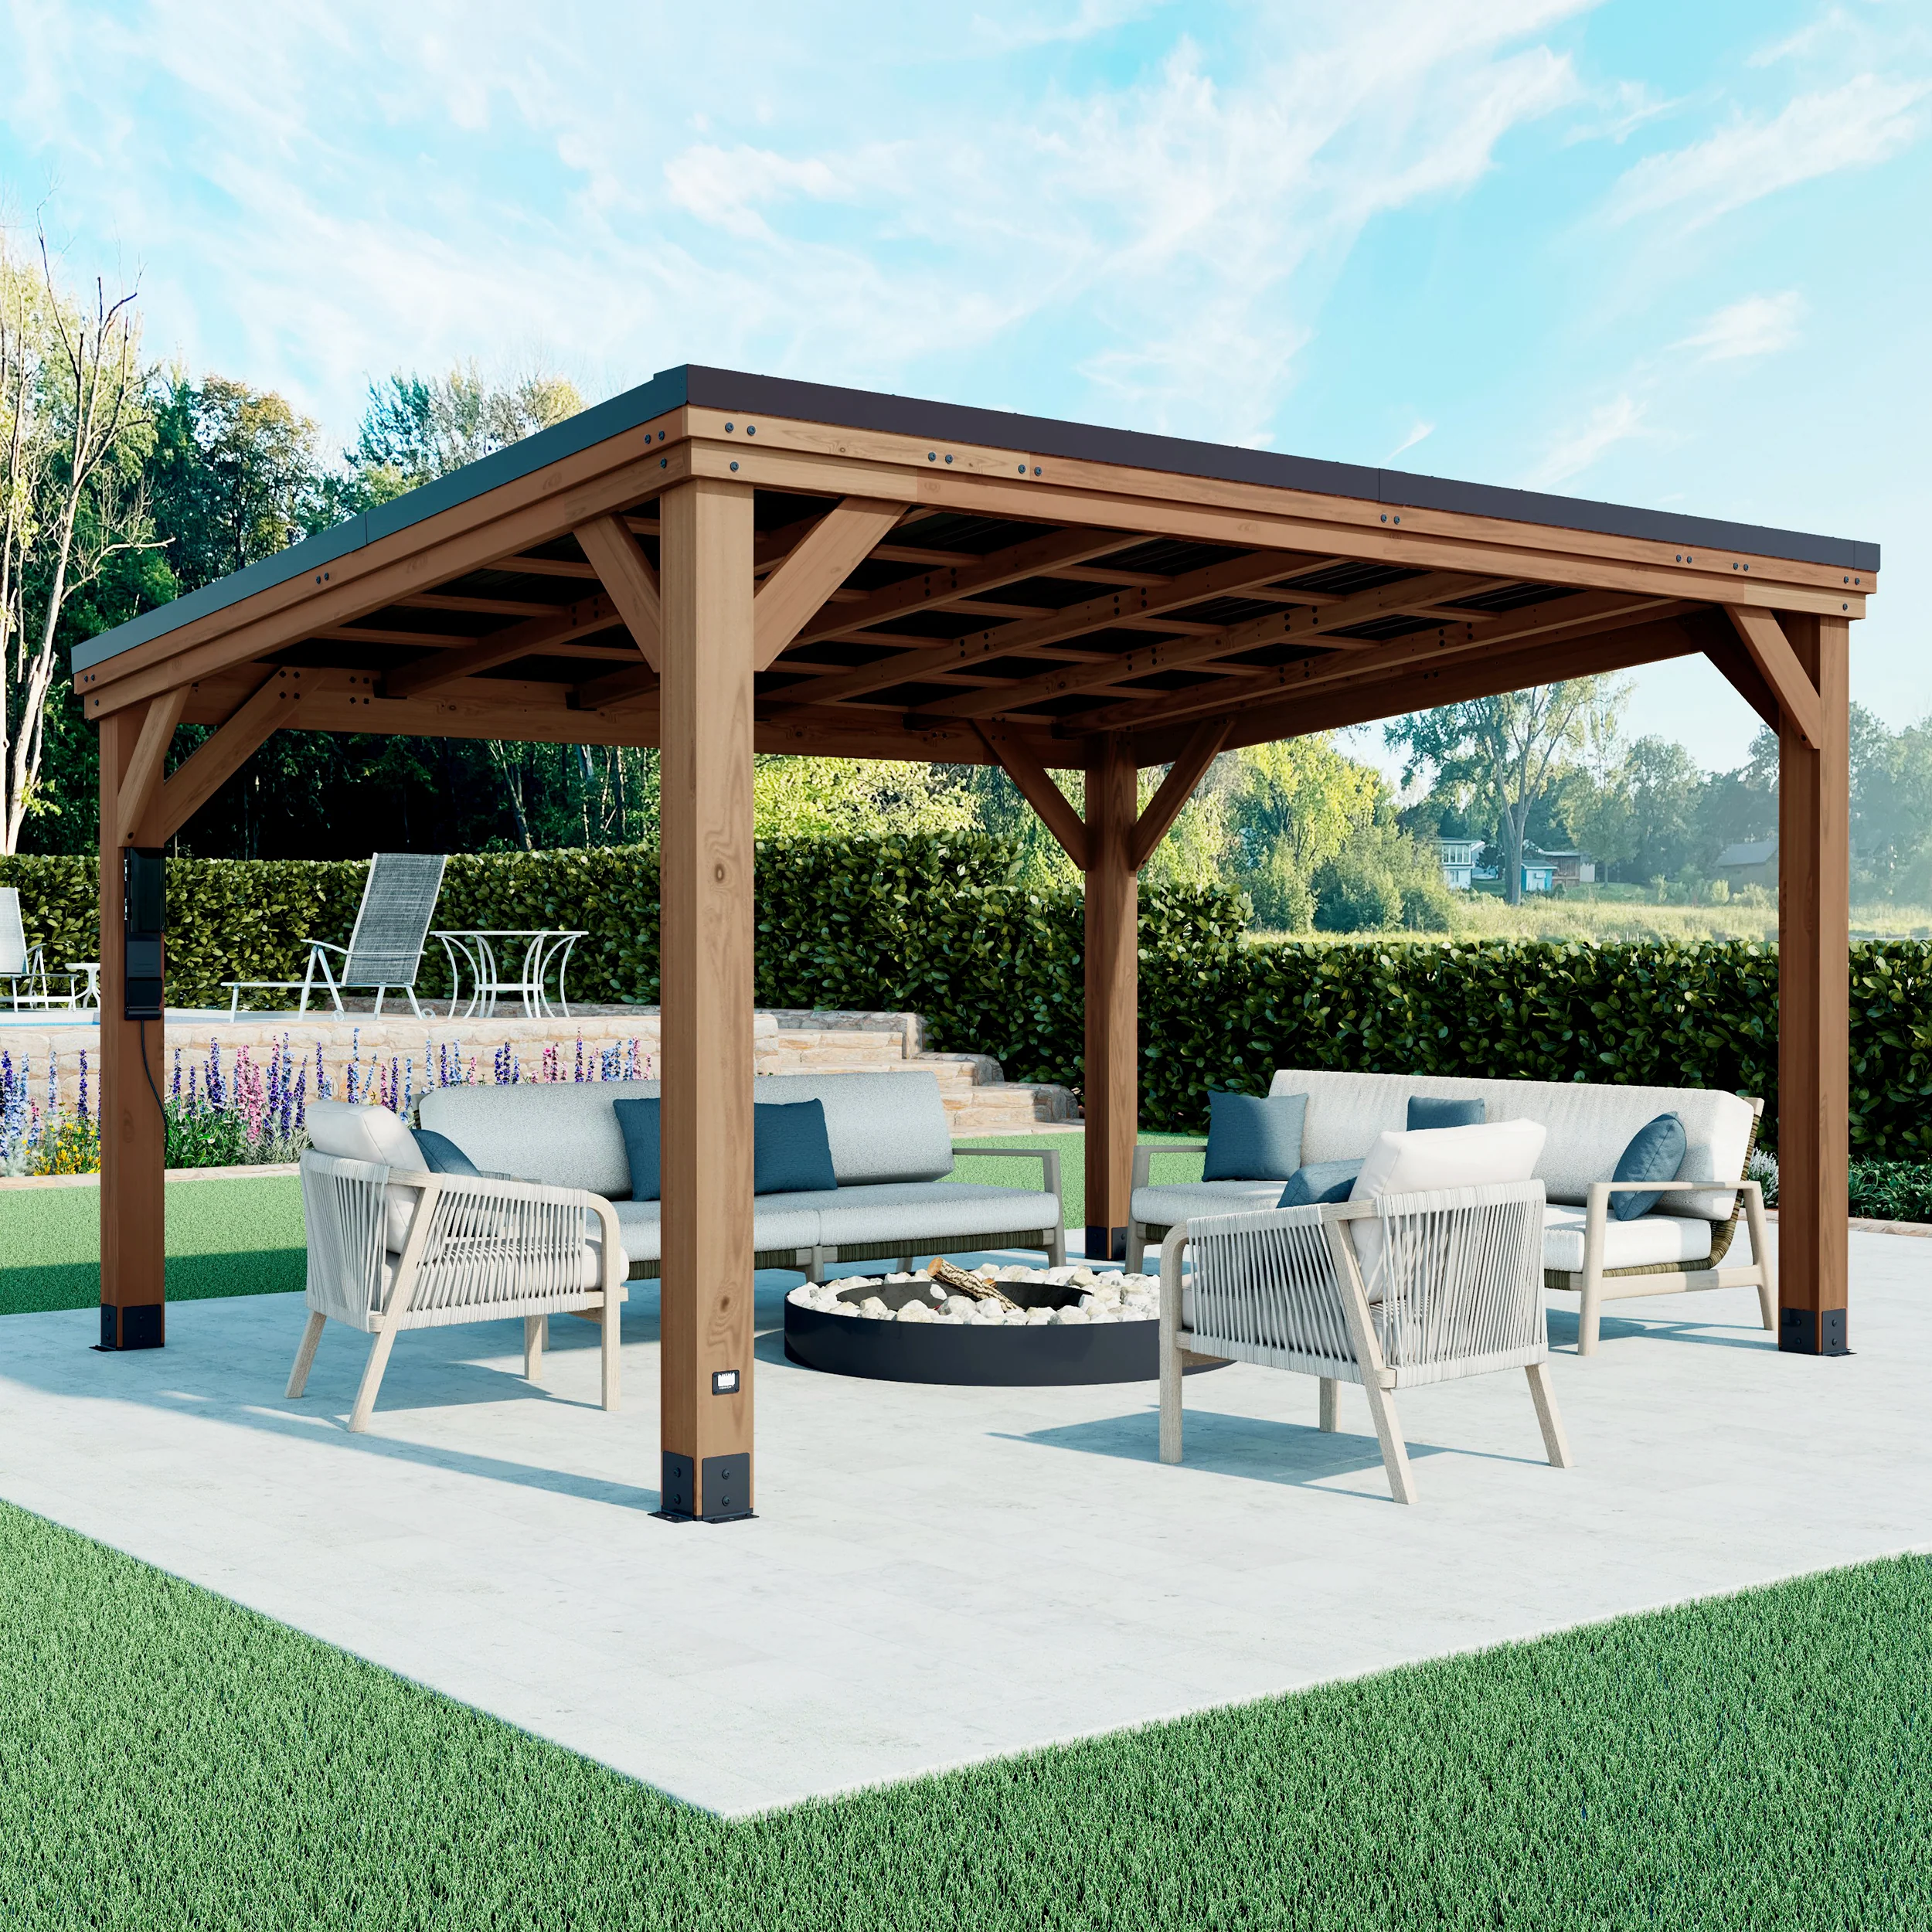
Cedar gazebos from 10x10 shade structures to 16x20 outdoor-living rooms — installed with concrete footings, proper anchoring, and optional electrical for lighting and fans.
Custom & Kit Gazebos
From Backyard Discovery kit gazebos to fully custom cedar builds, we handle site prep, footings, leveling, anchoring, and finish work. Optional electrical for lighting, fans, and outdoor audio.
- Cedar gazebos 10x10 to 16x20+
- Concrete footings below frost line
- Proper anchoring & leveling
- Optional electrical rough-in (lighting / fans / audio)
- Roofing & finish trim work
- Backyard Discovery kit install support
Pricing and timelines are planning ranges. Final cost and schedule depend on site conditions, access, structural requirements, materials, permit review, inspections, weather, material lead times, and scheduling availability.
Gazebo & Pergola Guides
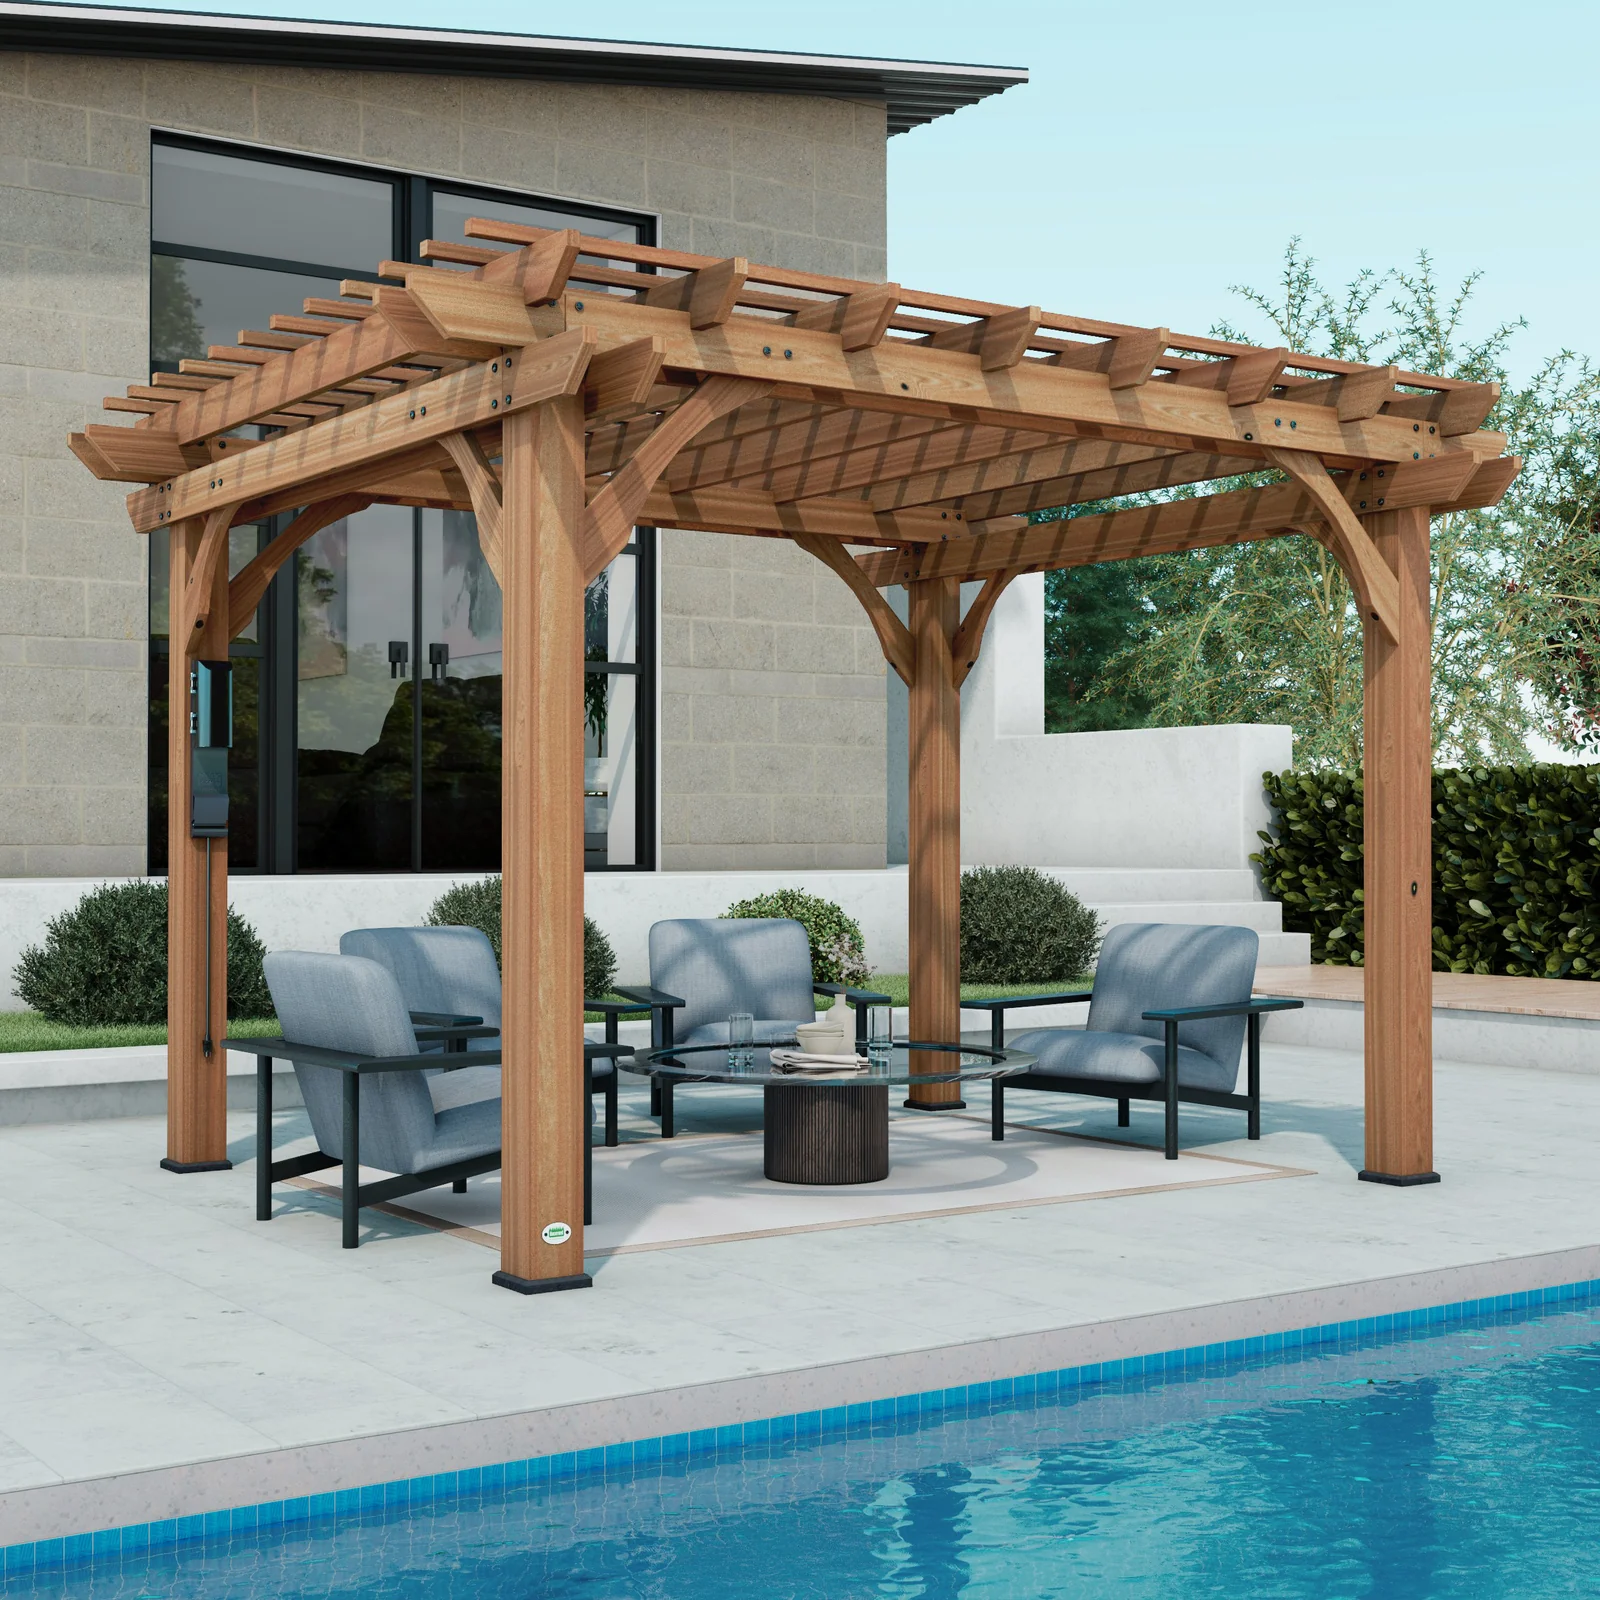
Footing, wood, and roof choices that keep a gazebo standing through Bergen winters.
Footings & Anchoring
- Frost-line concrete footings are the default for any permanent gazebo — posts that heave never sit straight again.
- Surface anchoring with engineered ballast suits paver patios where digging is off the table, sized to wind uplift.
- The footing plan follows the structure’s weight and the soil — decided by conditions, not catalog.
- Helical piers rescue tight-access yards where concrete trucks can't reach — engineered anchoring without the pour.
- Pad-mounted kits still need level, drained bases — a gazebo on a heaving surface racks its joinery.
Planning a project like this? Get an estimate.
Cedar, Redwood, or Composite
- Cedar weathers to silver and takes stain well; it needs a maintenance cycle or it grays unevenly and checks.
- Redwood resists rot better in ground-contact and wet climates, at a higher material cost and tighter supply.
- Composite posts and rails skip the stain schedule and hold color; they read more contemporary and want UV-stable hardware.
- Hardware tier matters as much as lumber tier — stainless and hot-dipped fasteners keep joints tight through freeze-thaw.
- Stain-vs-natural is a maintenance vow: sealed cedar keeps color with re-coats; natural weathering is one-way.
Planning a project like this? Get an estimate.
Roof System Selection
- Cedar shake tops the traditional look; asphalt shingle matched to the house makes the gazebo read as part of the property, not a kit.
- Metal roofing sheds snow and needs nothing for decades — the maintenance-free pick.
- Open-roof pergola vs closed-roof gazebo is the real first decision: dappled light versus actual shelter.
- Roof underlayment and drip edge apply at gazebo scale too — small roofs fail by the same physics as big ones.
- Snow-country framing means real rafters and ridge blocking, not the display model's minimum.
Planning a project like this? Get an estimate.
Permits & Setbacks
- Permanent gazebos usually need permits; kit size and foundation type change whether the town treats it as a structure.
- Setbacks from property lines and primary dwelling vary by town — we check before staking the pad.
- We coordinate paperwork and inspections so the structure is legal to keep, not a future variance problem.
- Impervious coverage counts the gazebo footprint in most boroughs — checked against the lot's remaining budget.
- Corner-lot sight-triangle rules occasionally veto the obvious corner placement — surveyed before excitement.
Planning a project like this? Get an estimate.
Electrical & Lighting
- Buried conduit for outlets and lights is run before hardscape closes the path — surface whip cords are not the long-term plan.
- LED lighting and fan circuits need damp-rated fixtures and a switch location that makes sense from the house path.
- Licensed electrical coordination during framing keeps boxes and runs clean; after-the-fact fishing through posts is ugly and expensive.
- Ceiling fans rated for damp locations make July evenings usable — wired during the build, painful after.
- Low-voltage landscape tie-ins light the path to the gazebo, not just the gazebo.
Planning a project like this? Get an estimate.
Cost & Timeline Guide
- Stock 12x12 installs $8k–$18k; custom size with electrical and premium roofing $18k–$40k+.
- Frost-line footings, hardscape pad, and a run of power or lighting separate a weekend kit from a permanent structure.
- Accessory permits and setbacks depend on town and size; 3–6 weeks after footings and materials are scheduled.
- Site work (access, grading, footing count) moves gazebo budgets more than the structure choice.
- Kit assembly runs days; custom builds run 2–4 weeks — both after footings cure.
Planning a project like this? Get an estimate.
Your Gazebo Process
Consultation
We visit your yard, discuss your goals, measure, and verify feasibility.
Design & selections
We confirm model, materials, and finishes plus any site work required.
Build
Site prep, foundation work, structure assembly, roofing installation, and finish details.
Walkthrough
Safety inspection, use walkthrough, and warranty registration.
Frequently Asked Questions
For 2026, kit gazebos (10x12 to 14x12) run $6,000-$18,000 installed depending on size. Custom cedar builds 16x20+ run $15,000-$30,000+ with electrical.
In most towns, yes - structures over 200 sq ft or with footings typically require permits. We confirm with your town and coordinate permit filings.
Yes. Lighting, fans, outdoor-rated outlets, and audio all supported. Requires GFCI protection and a permit for new circuits.
Kit gazebos 3-5 days. Custom cedar builds 1-2 weeks depending on size and electrical scope.
Bergen Restoration is a registered New Jersey Home Improvement Contractor (NJHIC# 13VH08865500) with commercial general liability and workers’ compensation coverage; documentation available on request.
Frost-depth footings — concrete piers below the frost line so posts don't heave through Bergen County winters. Deck-block shortcuts rack and lean within a few seasons; we pour proper piers.
Both last with the right prep. Cedar and pressure-treated wood want stain or seal on a maintenance cycle; vinyl and aluminum are lower-maintenance but pricier upfront. We walk you through the trade-offs against your budget and patience for upkeep.
Often yes — if the structure below can carry it and anchoring is done right. Decks may need blocking or post reinforcement; patios need anchor points into the slab. We verify before committing.
Yes. Grading, base prep, and footings are part of the scope — a gazebo is only as straight as what it sits on.
10x12 and 12x14 are the most common — dining for six to eight with room to walk. Larger 14x16+ builds suit outdoor kitchens or hot tubs. Setbacks from property lines factor into placement, which we check during the site visit.
Hard-top roofs earn their cost in snow country; screens matter near woods and wetlands for mosquitoes; curtains are cosmetic. We'll tell you straight which add-ons fit how you'll actually use it.
Yes. Wind can topple kits that sit on pavers. We set footings or anchors the way the structure and the town require, then flash or seal where it meets a deck.
Part of our Outdoor Living & Backyard, Bergen County NJ service family — explore Carports, Custom Decks, Outdoor Enclosures, Greenhouses, Grill Gazebos, Built-In Grills, Outdoor Bars, Outdoor Hot Tub & Jacuzzi, Outdoor Kitchens, Outdoor Saunas, Patio Accents, and Swing Sets & Playhouses.
Get Your Estimate
Reach us by phone or email and tell us about your gazebo project. We will follow up with the next best step for your home.
Commercial general liability and workers’ compensation coverage. Documentation available on request.
Let's Talk About Your Project
Tell us what you have in mind — we'll follow up with a plan.