
Outdoor Living & Backyard Builds
Decks, gazebos, pergolas, outdoor kitchens, hot tubs, saunas, carports, greenhouses, and play structures — planned around site conditions, drainage, access, materials, and long-term use across Bergen County, NJ.
Plan Your Backyard. Build It Right.
Most backyard projects fail in the planning stage — wrong sequence, missed site constraints, trade conflicts. We start with a site visit: grades, access, setbacks, utility locations, and what your Bergen County town requires before we frame the build. Then we deliver a scoped plan before any work begins.
- Site assessment: grade, drainage, setbacks, utility locations
- Permit coordination with your Bergen County town
- Structural sequencing: footings before structures, electrical before enclosures
- Single contractor for multi-structure builds
- All outdoor structures: gazebos, kitchens, saunas, play, greenhouse, carport
- Electrical, plumbing, gas, and utility coordination with licensed trades where required
Choose the Right Outdoor Project
Every build has a dedicated page with process, pricing ranges, and FAQ. Pick the one that fits your project.
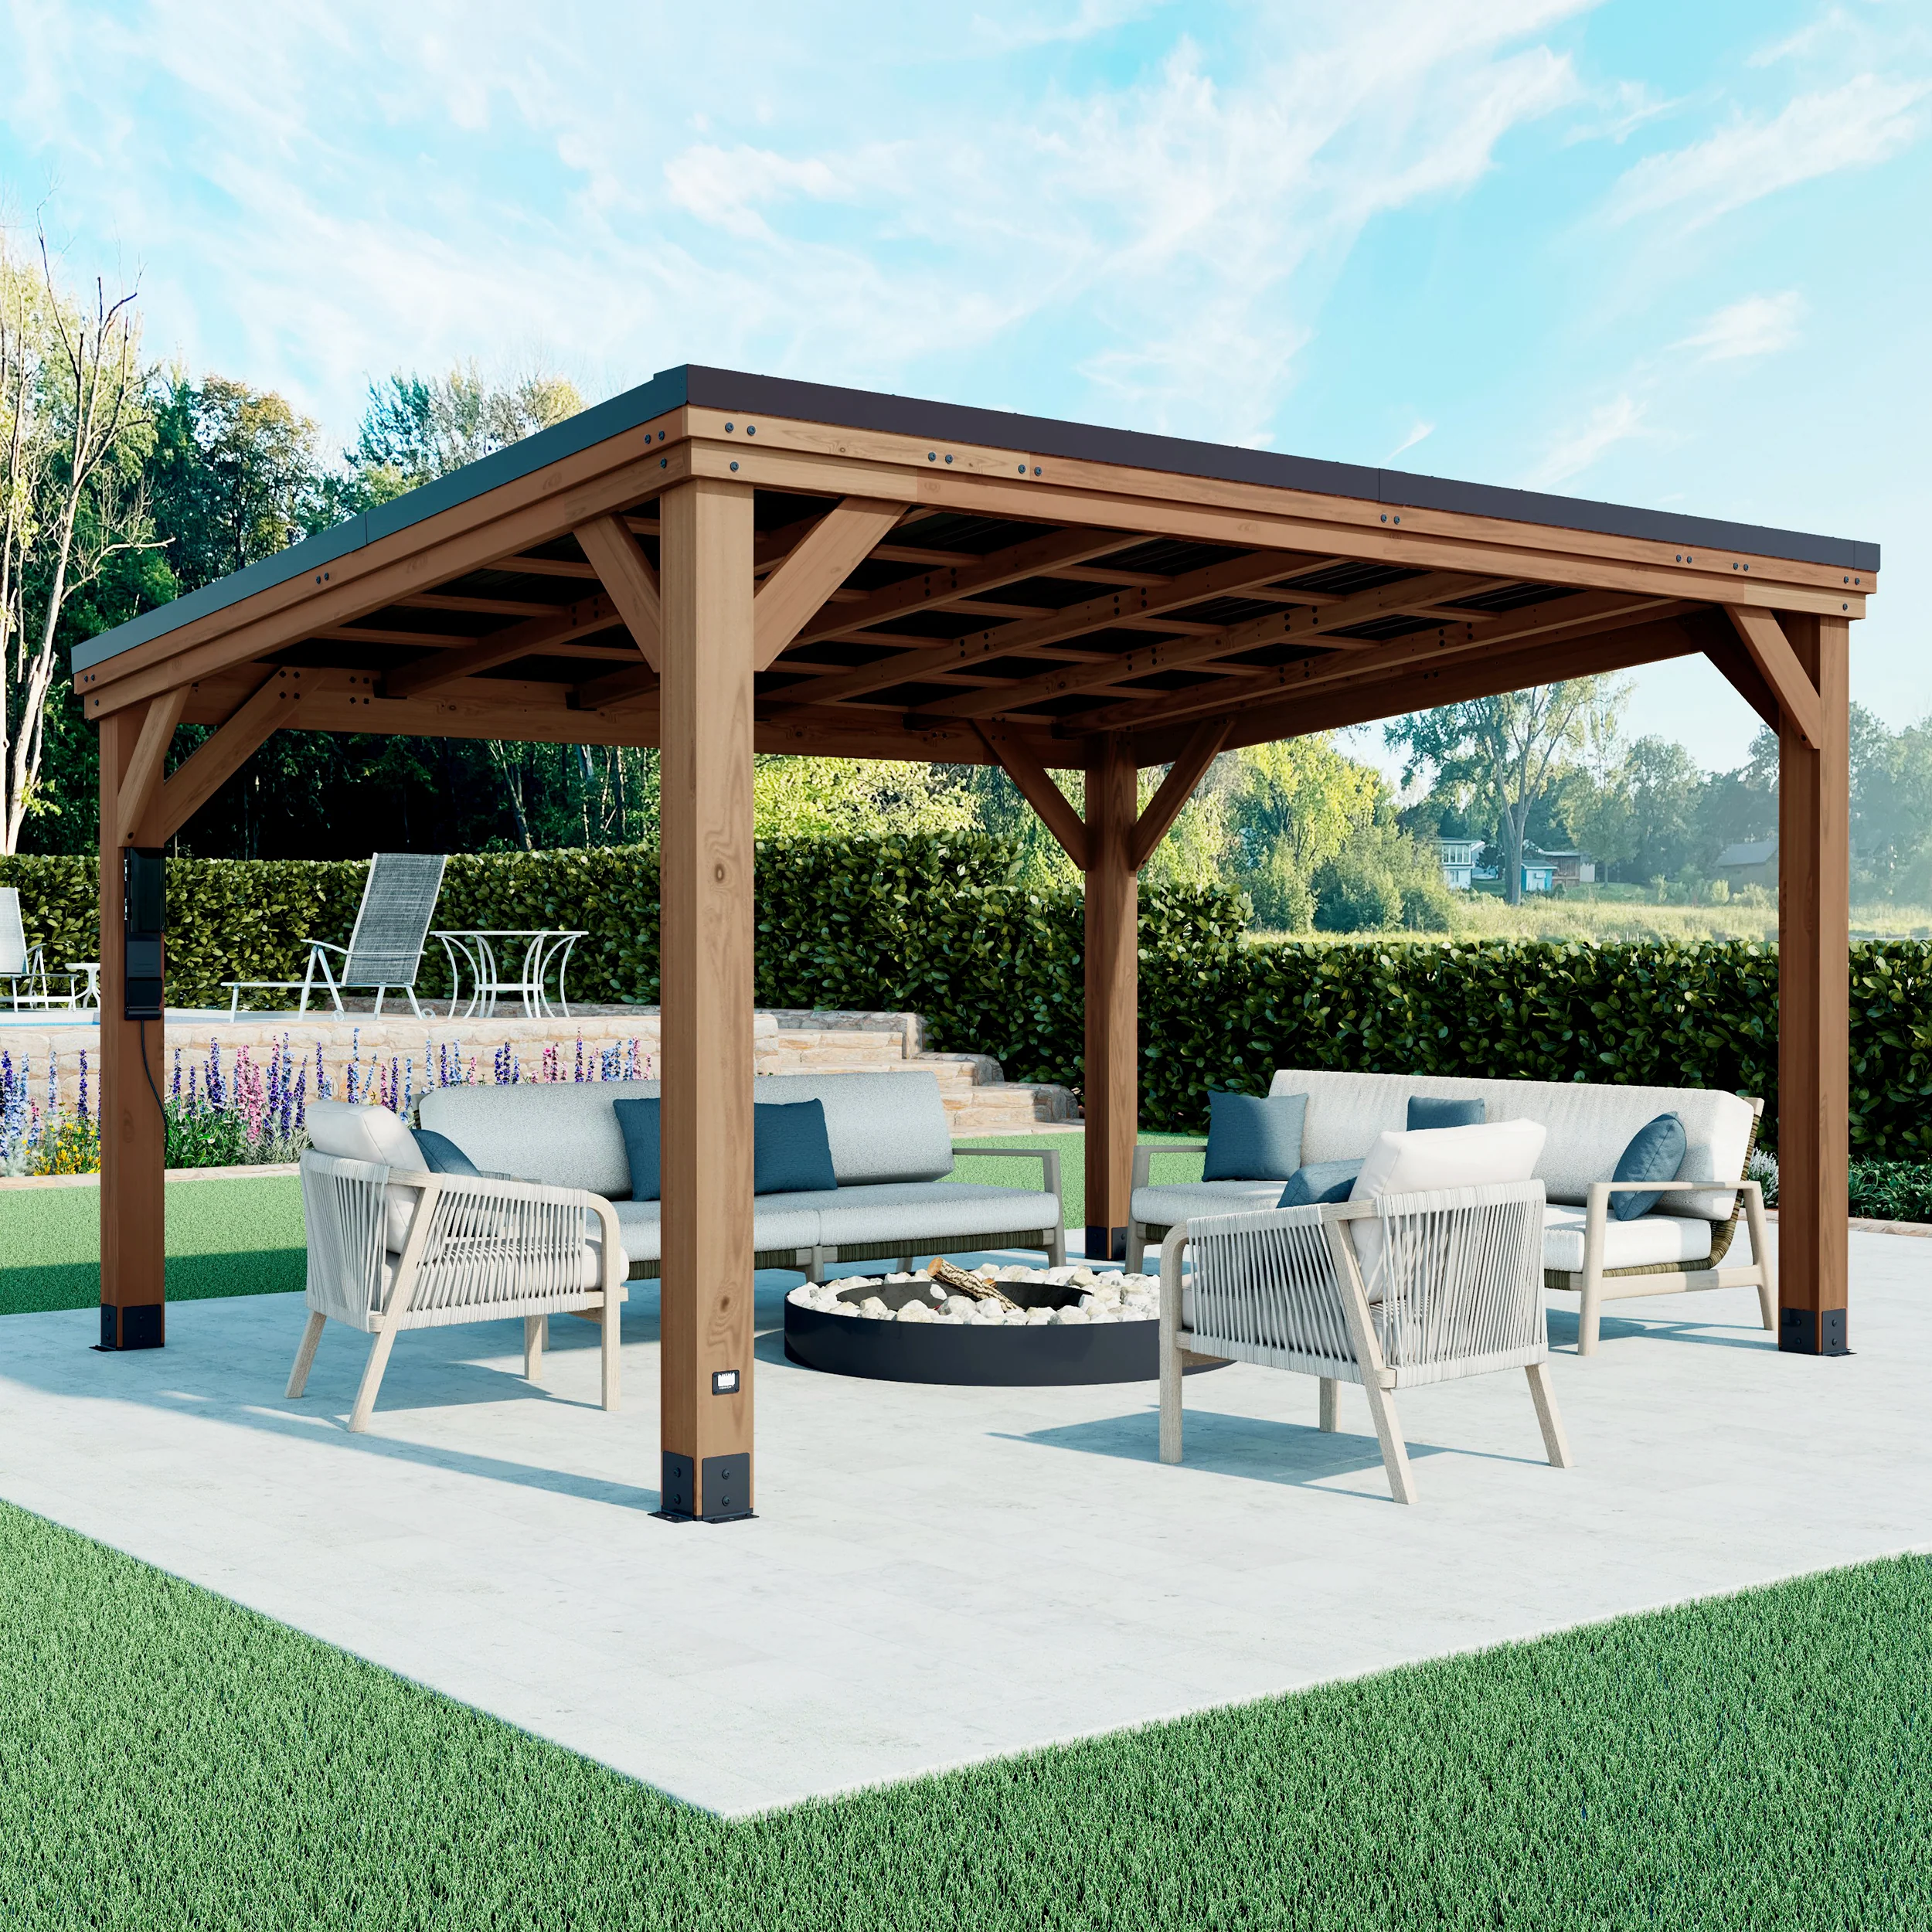
Gazebos & Pergolas
Freestanding gazebos and open pergolas on proper footings — shade and structure that hold up through Bergen winters.
Explore this optionCustom Decks
Composite, cedar, or PT decks on engineered footings, with railings, stairs, and permit coordination.
Explore this optionOutdoor Kitchens
Built-in grills, counters, and storage on a proper pad, with gas, water, and electrical coordinated.
Explore this optionBuilt-In Grills
Masonry or cabinet-set grill stations with correct heat clearances and weather-ready surfaces.
Explore this optionGrill Gazebos
A roofed structure sized and vented for a grill — cooking stays covered and clear of the house.
Explore this optionOutdoor Bars
Weatherproof bar builds with counters, refrigeration, and beverage storage for the backyard.
Explore this optionPatio Accents
Fire features, water features, privacy screens, and built-in seating that finish a patio.
Explore this optionOutdoor Saunas
Barrel, cabin, or custom saunas on a proper pad, with heater and electrical done right.
Explore this optionOutdoor Hot Tub & Jacuzzi
Pad, access, and electrical prep for a hot tub or jacuzzi, with privacy and cover planned in.
Explore this optionCarports
Attached or freestanding carports on engineered posts and footings — covered parking that meets code.
Explore this optionGreenhouses
Glazed greenhouses with proper foundation, ventilation, and water for four-season NJ growing.
Explore this optionOutdoor Enclosures
Screened or glass enclosures that turn a porch or patio into usable three-season space.
Explore this optionSwing Sets & Playhouses
Swing sets, playhouses, and safety surfacing set on level, well-drained ground for safe play.
Explore this optionBackyard Planning Guides
Decisions that determine whether the yard comes together or gets rebuilt.
What to Build First
- Drainage before everything: grading, downspout routing, and yard drainage come first — every structure after them assumes a dry site.
- Utilities second: power, water, and gas lines trench before pads pour and lawns seed; the dig happens once.
- Structures third: pads, footings, and builds go in while machine access is still open — plan the access path before the fence closes it.
- Surfaces fourth: patios, walkways, and decking wrap the structures instead of being cut for them.
- Planting last: lawns and beds are the finish coat; anything planted before the builds is mulch by August.
Planning a project like this? Get an estimate.
Permits & Setbacks by Municipality
- Setbacks: side- and rear-yard distances vary by zone and structure type; the corner of the yard is rarely as buildable as it looks.
- Height & size thresholds: many municipalities exempt small structures below a size cutoff and require permits above it — the same gazebo can be permit-free in one borough and not the next.
- Impervious coverage: pads and roofs count toward lot-coverage limits in most zones; a big patio can spend the budget a future addition needed.
- Utilities trigger permits: any project with electrical, gas, or plumbing carries permit scope regardless of structure size.
- Our role: for projects that require permits, we coordinate permit paperwork and inspection scheduling with your municipality and licensed professionals where required.
Planning a project like this? Get an estimate.
Footings, Pads & the Frost Line
- Frost-line footings: concrete piers below frost depth for anything permanent and framed — gazebos, pavilions, carports, saunas.
- Slabs & pads: reinforced concrete for weight-bearing uses: outdoor kitchens, bars, hot tubs, sheds with contents.
- Surface anchoring: engineered anchors and ballast where digging is off the table — paver patios, some kits — sized to wind uplift.
- Why it matters here: freeze-thaw heaves shallow footings an inch or more a season; doors bind, roofs rack, kits twist.
- Soil check: fill, clay, and wet corners behave differently; the foundation plan follows the test hole, not the catalog page.
Planning a project like this? Get an estimate.
Power, Water & Gas to the Yard
- Trench once: one trench can carry conduit, water, and gas sleeves to the far corner of the yard — plan the full wish list before it closes.
- Electrical: outdoor circuits, GFCI protection, and structure subpanels are installed by licensed electrical trades; conduit sized for the future, not just today.
- Gas: fire features, grills, and heaters on fixed gas lines end the propane-tank shuttle — run and connected by licensed trades.
- Water & drainage: hose bibs, outdoor kitchens, and ice makers want supply AND a drain path; winterization valves go in at install.
- Low-voltage: landscape lighting, Wi-Fi access points, and speaker runs ride the same trench in their own conduit.
Planning a project like this? Get an estimate.
Materials That Survive NJ Winters
- Pressure-treated pine: the budget workhorse for framing — honest structurally, plain visually, and happiest painted or clad.
- Cedar: the outdoor default: naturally rot-resistant, beautiful aging, and maintainable with a re-seal cycle.
- Composites & PVC: decking and trim that ignore water entirely — premium up front, near-zero upkeep after.
- Metal roofing & frames: sheds snow, shrugs off sun, and outlasts everything above it; the maintenance-free roof answer.
- Hardware tier: stainless and hot-dipped galvanized fasteners are non-negotiable outdoors — the cheapest place a build can rust apart.
Planning a project like this? Get an estimate.
Phasing a Backyard Master Plan
- Plan the end state: one drawing with everything — even the phase-three sauna — so utilities, access, and grades serve the finished yard.
- Phase by dependency: drainage and utilities in phase one even when their structures come later; sleeves and stub-outs are cheap insurance.
- Preserve access: sequence builds so machines can still reach phase-two territory without crossing finished work.
- One structure done well: a completed gazebo beats three started projects — phase lines fall at usable milestones.
- Revisit annually: plans survive contact with actual use; the master plan is a living document, not a contract with your past self.
Planning a project like this? Get an estimate.
Your Backyard Project Process
Consultation
We visit your home, discuss your goals, and take measurements.
Design & selections
We confirm scope, materials, and a realistic construction schedule.
Build
Expert team executes with precision, keeping you updated throughout.
Walkthrough
Final inspection together, ensuring every detail meets your standards.
Site Planning Considerations
Bergen County municipalities vary on what requires permits, setbacks, and inspections. These are the questions to resolve before committing to a design.
Setbacks & zoning
Every NJ town sets minimum distances between structures and lot lines, easements, and the primary dwelling. Confirm setbacks with your town before choosing placement — moving a structure mid-project is expensive.
Permits & inspections
Structures with concrete footings, electrical, plumbing, or above a certain square footage typically require permits. We coordinate permit applications and inspection scheduling for projects that require them.
Utility locates
Any footing requires a utility locate before digging. NJ 811 service marks underground lines at no cost. We confirm this step before any excavation starts.
Frost-line footings
Permanent structures often require properly designed footings below the local frost line. Requirements vary by town, structure type, and site conditions.
What Makes a Backyard Project Work
Outdoor work fails when site planning is skipped. Grade, drainage, frost-line footings, setbacks, and power or gas runs decide whether a gazebo, kitchen, sauna, or play structure lasts. We start with the lot — sun, wind, neighbor lines, and how water leaves the property — before product catalogs.
Bergen County lots often mix mature trees, tight side yards, and municipal accessory-structure rules. That is why a deck height, a grill island gas line, or a greenhouse pad is not a kit install in isolation. Permits, if required, are coordinated with your town for the structure type you choose.
Sequence outdoor projects like interior ones: structure and utilities first, finishes last. If the yard also needs drainage or a sump discharge path, plan that with the hardscape so you do not rebuild a patio to fix water later. Explore child pages from this hub, or start with a site visit via the form below. Related: decks, yard drainage, gazebos.
Accessory structures — gazebos, carports, greenhouses, saunas — each carry different footing and snow/wind expectations. We size foundations and anchors to the structure and soil, not a single catalog pad detail for every product. Electrical for lighting, heaters, or EV-adjacent carports is coordinated with licensed trades when required.
If you are combining outdoor living with basement waterproofing or sump discharge, plan discharge routes away from patios and footings so outdoor investments do not fight drainage work. One site walk can sort both exterior living and water path issues before you buy materials.
Frequently Asked Questions
Gazebos, pergolas, carports, decks, outdoor kitchens, outdoor bars, built-in grills, outdoor saunas, outdoor hot tubs, swing sets, playhouses, greenhouses, enclosures, and patio accents. Residential only.
Depends on type, size, and town. Gazebos, outdoor kitchens, saunas, and structures with footings or electrical typically need permits. Many simple swing-set installs may not require them. Requirements vary by town, anchoring, size, electrical, and site conditions. We confirm with your town during planning.
Ranges widely. Swing sets $2,500–$12,000 installed. Pergolas $3,500–$15,000. Gazebos $6,000–$25,000. Outdoor kitchens $12,000–$60,000+. Saunas $8,000–$30,000. Each consultation produces a written estimate.
Yes. We coordinate gazebos, grill gazebos, and other structures with existing decks and hardscape. New footings, leveling, and attachments are handled as part of install.
Yes. Electrical, plumbing, gas, and utility coordination with licensed trades where required. We coordinate permit paperwork and inspection scheduling with your town and licensed professionals.
Yes. Bergen Restoration is a registered New Jersey Home Improvement Contractor (NJHIC# 13VH08865500) with commercial general liability and workers’ compensation coverage; documentation available on request.
More questions
For most Bergen County residential projects, 3 to 8 weeks from contract signing to on-site start. Spring and early summer fill fastest — book 2–4 months ahead for peak season.
Varies. Swing sets usually anchor in soil with ground anchors. Pergolas and gazebos typically sit on concrete footings below the local frost line. Outdoor kitchens and saunas need proper slabs with electrical, plumbing, and gas rough-ins coordinated with licensed trades.
Yes. We install Backyard Discovery swing sets, gazebos, playhouses, and related products. Kit installs and custom site preparation both handled.
All 70 Bergen County municipalities. Residential only.
Site work and foundations run spring through late fall; frost limits winter digging. The practical advantage is planning ahead of the season: projects designed and permitted over winter break ground first in spring, while late bookings queue behind the rush. Fall builds also work well — structures finish and settle before the next outdoor season starts.
Related exterior services: Custom Decks, Exterior Painting, Siding Repair & Replacement, Gutter & Downspout Systems, and Yard Drainage & Downspout Systems. For a local example, see Cedar Deck — Fair Lawn.
Get Your Estimate
Tell us about your backyard project — gazebo, deck, outdoor kitchen, sauna, play structure, or a multi-structure build. We will follow up with the next step for your home.
Mon–Sat · 8 AM–6 PM · 24/7 emergency intake
Let's Talk About Your Project
Tell us what you have in mind — we'll follow up with a plan.