
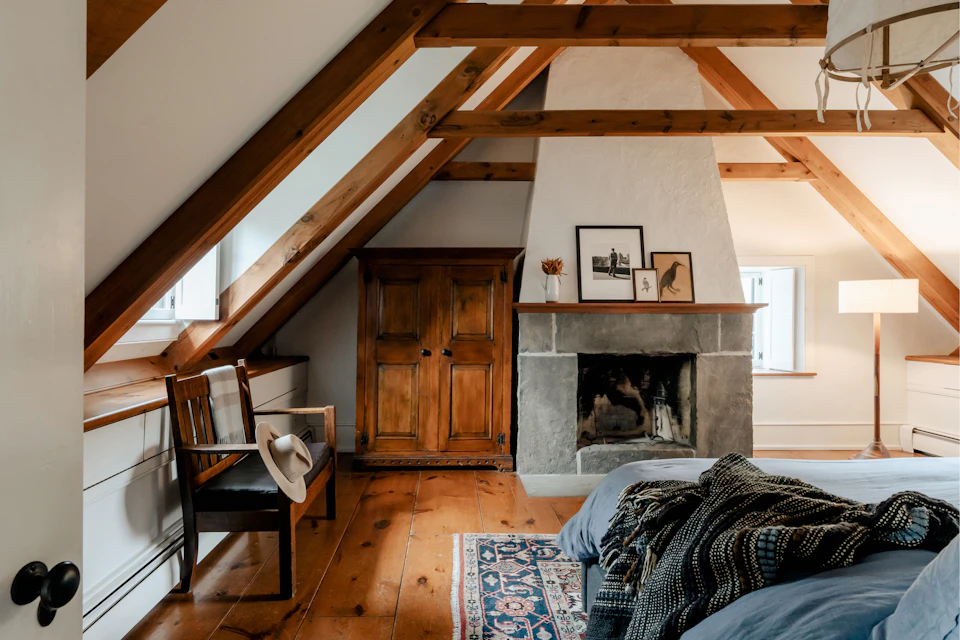
Attic Conversions
Turn unfinished attic space into finished, code-compliant living space — a bedroom, home office, playroom, or primary suite. We handle headroom, structural reinforcement, egress, code-compliant stairs, insulation, HVAC, and permit coordination.
Finished, Code-Compliant Attic Conversions
Bergen County homeowners convert attics for an extra bedroom, a quiet office, a playroom, or a full primary suite — the interior cousin of a garage conversion, done inside space you already own. We assess headroom, reinforce the floor structure, add egress and a permanent stair, and finish the roof deck for insulation and ventilation.
- Headroom check against the 7-ft habitable-space minimum
- Floor-joist reinforcement for living loads, engineer-coordinated
- Egress window or approved escape route for a legal bedroom
- Permanent, code-compliant staircase — not a pull-down ladder
- Roof-deck insulation and ventilation for year-round comfort
- HVAC and electrical extension, plus dormers or skylights for light
Serving homeowners throughout all 70 Bergen County municipalities. View our Bergen County service areas.
Attic Conversion Guides
The decisions that determine whether the space is legal, comfortable, and worth finishing.
Ceiling Height & Headroom
- Habitable rooms generally need at least 7 feet of finished ceiling height over a required portion of the floor — the first test any attic has to pass.
- We measure to the underside of the rafters, then subtract for the new floor buildup and roof-deck insulation that eat into that clear height.
- Under a low or cut-up roof, the usable floor is the area that clears the minimum — knee walls close off the rest for storage.
- Where the ridge is too low, a shed or gable dormer raises headroom over a real portion of the room and can make a marginal attic legal to finish.
- We give you the honest verdict up front: what finishes as-is, what needs a dormer, and what the roof simply won't allow.
Planning a project like this? Get an estimate.
Floor Structure & Reinforcement
- The existing ceiling joists were usually sized to hold up the ceiling below — not to carry people, furniture, and live load overhead.
- Finishing an attic means bringing the floor up to the code load for occupied space, typically by sistering the joists or framing a new floor system.
- We coordinate with licensed structural engineers where required so the framing, spans, and connections are sized and stamped, not guessed.
- Point loads — a new stair opening, a knee wall, a bathroom’s tub — get carried down to bearing so nothing sags or bounces later.
- Getting the floor right is also what kills the drum-like bounce that gives away a cheap attic conversion the moment you walk across it.
Planning a project like this? Get an estimate.
Egress & Code-Compliant Stairs
- A converted attic used as a bedroom needs a legal means of egress — an egress window sized and positioned for escape and rescue, or another approved route.
- An existing skylight or a small gable vent does not count; the egress opening has a minimum size and sill height that we design in from the start.
- Habitable attic space also needs a permanent staircase with proper rise, run, headroom, and railing — a pull-down attic ladder is not code for finished living space.
- Finding room for that stair without wrecking the layout of the floor below is one of the first moves we plan, not an afterthought.
- Smoke and carbon-monoxide alarms are tied into the home’s system as part of bringing the new level up to code.
Planning a project like this? Get an estimate.
Insulation & Roof Ventilation
- The roof deck is insulated to code, since in a finished attic the rafters — not a floor above — are the boundary between inside and the weather.
- The assembly is detailed one of two correct ways: a vented roof with a clear air path from soffit to ridge, or a sealed, conditioned assembly built to stay dry.
- Done wrong, an attic bakes in a Bergen County July, freezes in January, and traps moisture that rots the sheathing from the inside.
- Air-sealing at knee walls, the stair opening, and around dormers stops the drafts and hot spots that make a converted attic uncomfortable.
- Insulating the roof deck properly is also what lets a modest HVAC run actually hold temperature up there.
Planning a project like this? Get an estimate.
HVAC, Power & Daylight
- Heating and cooling are sized to the insulated space — either extending the existing system if it has capacity, or adding a dedicated mini-split for the level.
- New circuits, outlets, switching, and lighting are run through licensed electrical trades and tied back to the panel with proper load calculation.
- Skylights bring daylight into a room that often has few walls for windows, and they open up the ceiling where the roof slopes to the plate.
- A dormer does double duty — it adds real headroom and floor area and gives you a full window wall for light and, where needed, egress.
- Plumbing for an attic bath is planned early, stacking over walls below so waste and vent lines have an honest path down.
Planning a project like this? Get an estimate.
Cost & Timeline Guide
- A straightforward finished attic room runs $45k–$95k; adding a dormer, a full bath, or heavier structural reinforcement pushes it to $90k–$220k+.
- Structural reinforcement, a new stair, egress work, and HVAC are the big variables beyond the square footage of finished floor.
- A dormer or a full attic bath is what separates the two budget bands — light and headroom and plumbing all cost real money.
- Permits and inspections set the clock — most conversions run a realistic 8–14 week build once drawings and approvals are in hand, longer when a dormer or full bath is involved.
- We confirm the range after seeing the framing and headroom in person, because no two attics are shaped the same way.
Planning a project like this? Get an estimate.
Your Attic Conversion Process
Assessment
We measure headroom, inspect the existing framing, and check egress, stair location, and how systems can reach the attic.
Design & permits
Drawings and, where required, engineered framing are produced; dormer or skylight decisions are finalized; permits are coordinated with your town.
Build
Crew reinforces the floor, frames the stair and any dormer, then runs insulation, egress, HVAC, electrical, and finishes.
Final walkthrough
Final inspections pass, systems are commissioned, and we close out the punch list with you.
Attic Conversions Are Code & Structure Jobs
Finishing an attic is not just drywall and flooring — it is headroom, floor-load reinforcement, a legal egress route, and a permanent stair, all brought up to the standard for occupied space. Whether an attic can be finished at all is decided by the roof and the framing, so we assess those first.
We coordinate with licensed structural engineers where required for the floor and any dormer, and for projects that require permits, we coordinate permit paperwork, trade documentation, and inspection scheduling with your town and licensed professionals where required. Insulation, HVAC, and electrical are planned so the room is comfortable year-round, not just enclosed.
Related: home additions, whole-home renovation, basement renovation, insulation & energy efficiency. Request an estimate and let us know what you want the space to become and roughly how much clear height you have under the ridge.
Frequently Asked Questions
For 2026, a straightforward finished attic room runs $45,000-$95,000. Conversions that add a dormer, a full bath, or heavier structural reinforcement run $90,000-$220,000+. Pricing and timelines are planning ranges, confirmed after we see the framing and headroom.
Habitable rooms generally need at least 7 feet of finished ceiling height over a required portion of the floor. We measure to the underside of the rafters, subtract for new insulation and floor buildup, and tell you honestly whether the space clears — or whether a dormer or raised ridge is needed to make it legal.
Usually not as-is. Existing ceiling joists are typically sized to hold up the ceiling below, not to carry living loads, furniture, and people. We coordinate with licensed structural engineers where required to size sistered or new floor joists so the floor meets code for occupied space.
Yes, if it meets the code minimums — adequate headroom, a compliant means of egress, and heating. A legal bedroom needs an egress window sized and positioned for escape and rescue, or another approved egress route. We design that in from the start rather than discovering it at inspection.
Finished, habitable attic space needs a permanent, code-compliant stair — proper rise, run, headroom, and railing — not a pull-down attic ladder. Finding room for that stair without eating the floor below is one of the first things we plan.
The roof deck is insulated to code, and the assembly is detailed to keep the roof ventilated or converted to a sealed, conditioned assembly the right way. Done wrong, an attic bakes in summer, freezes in winter, and traps moisture against the sheathing. Getting this right is what makes the room comfortable year-round in Bergen County.
Yes. Options include extending the existing system if it has capacity or adding a dedicated mini-split, plus new electrical circuits, outlets, and lighting run through licensed trades. Attics are the hardest room in the house to condition, so the HVAC plan is sized to the insulated space, not guessed.
Both do. A dormer adds real headroom and floor area where the roof slopes down, and it can make a marginal attic legal to finish. Skylights bring daylight into a space that often has few or no walls for windows. We weigh cost, roofline, and light against what the room needs to be.
Yes. Framing changes, egress, stairs, insulation, electrical, and HVAC all fall under the building code. For projects that require permits, we coordinate permit paperwork, trade documentation, and inspection scheduling with your town and licensed professionals where required.
Yes. Bergen Restoration is a registered New Jersey Home Improvement Contractor (NJHIC# 13VH08865500) with commercial general liability and workers' compensation coverage. Documentation is available on request, and homeowners should verify credentials before hiring any contractor.
A bedroom, a home office, a playroom, a guest room, or a full primary suite with its own bath and closet. The best use follows the headroom, the stair location, and where the plumbing and egress can reasonably go.
If it becomes living space — stairs, heat, egress — the town requires a permit. Insulation and a plywood floor for storage is a different build. Headroom and a legal stairs decide whether it can be a bedroom.
People use it as a headroom check: enough height in the middle of the room to stand, and a plan for egress. The town’s code determines the actual number.
Part of our Home Additions service family.
Related reading: How to finish an attic into legal living space.
Get Your Estimate
Reach us by phone or email and tell us about your attic conversion project. We will follow up with the next best step for your home.
Commercial general liability and workers’ compensation coverage. Documentation available on request.
Let's Talk About Your Project
Tell us what you have in mind — we'll follow up with a plan.