
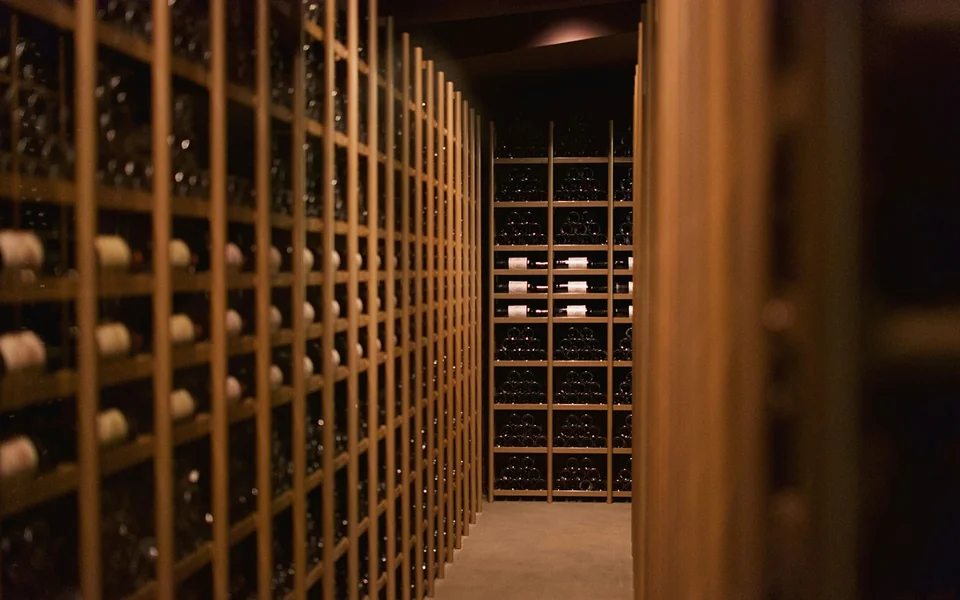
Wine Room & Cellar Design & Install
Wine storage rooms, display shelving, cellar-style finishes, lighting, insulation planning, and renovation-ready layouts for collections and entertaining — built across finished basements, dining rooms, and dedicated storage spaces in Bergen County.
Climate-Ready Wine Rooms & Display Cellars
From a compact glass-enclosed wine wall to a full walk-in wine cellar with dedicated cooling, custom racking, and display lighting — we handle the envelope (vapor barrier, insulation, sealed door), the climate system, the racking, and the finishes. Built to hold storage temperatures year-round.
- Dedicated split-system wine cooling
- Vapor barrier and rigid insulation envelope
- Custom wood or metal racking for bottles and cases
- Sealed insulated door with gasket
- Humidity-safe interior finishes (no drywall in cellar)
- Display lighting with reduced UV exposure
Serving homeowners throughout all 70 Bergen County municipalities. View our Bergen County service areas.
Wine Room & Cellar Guides
Climate, envelope, racking, and lighting decisions that determine whether the cellar protects the wine for decades or sweats through the first humid summer.
Vapor Barrier & Insulation
- The vapor barrier goes on the warm side, continuous and sealed — the single detail that decides whether the room survives its own cooling.
- Closed-cell foam or full-cavity rigid insulation keeps the cooling load honest and the walls condensation-free.
- Every penetration — outlets, lighting, the door frame — gets sealed; humidity finds the one gap the trades left.
- Interior-wall cellars need the same envelope discipline as exterior ones — the house side is the warm side everywhere.
- Spray-foam rim joists and sealed chases stop the humidity migration that mildews adjacent rooms.
Planning a project like this? Get an estimate.
Cooling System Selection & Sizing
- Cooling is sized to room volume, insulation quality, and glass area — an undersized unit runs constantly and still loses summer.
- Through-wall self-contained units suit small cellars with adjacent conditioned space; ducted splits keep noise and vibration out of display cellars.
- The condensate line and service access get planned at design — cooling equipment needs maintenance where you can reach it.
- Ducted systems put compressor noise in mechanical space — display cellars stay silent.
- Redundancy or alerting matters for serious collections — a failed cooler discovered in August is expensive.
Planning a project like this? Get an estimate.
Racking Layout & Capacity Planning
- Wood, metal, or hybrid racking is planned to bottle count, magnums, and case storage — not empty wall area.
- Tasting table and display zones are balanced against cooling airflow so racks do not choke the unit.
- Corners and ceiling solutions are drawn before millwork so capacity claims match the room.
- Label-forward display rows show the collection; bulk storage racks hold depth behind it.
- Racking material tolerates cellar humidity — kiln-dried hardwoods and coated metal, never particle board.
Planning a project like this? Get an estimate.
Cellar Door & Glass Walls
- A cellar door is an exterior door in function: insulated, gasketed, and self-closing, or the cooling system fights a losing war.
- Glass walls and doors are dual- or triple-pane climate-rated assemblies — showroom sightlines with thermal integrity.
- The frame and threshold seal matter as much as the panel; cold air falls, and it exits under an unsealed door.
- Automatic door sweeps seal the threshold without daily attention.
- Glass walls trade some thermal efficiency for display — the cooling calc absorbs it when sized honestly.
Planning a project like this? Get an estimate.
UV-Safe Lighting & Display
- Low-UV LED protects labels and wine where halogen once cooked both.
- Neutral color temperature renders labels true — the display equivalent of gallery lighting.
- Display lighting runs on its own dimmer and timer, so the showcase glows for guests without heating the room all day.
- Motion-activated scenes light the cellar for entry and rest it dark — bottles age best unlit.
- Puck and strip placement avoids heat pooling at bottle necks.
Planning a project like this? Get an estimate.
Cost & Timeline Guide
- Cooling system and vapor barrier dominate cost more than racking wood species.
- Glass display walls, dedicated circuits, and condensate routing are the premium adders.
- Electrical and sometimes mechanical; multi-week builds after cooling unit lead time.
- Bottle capacity is the honest scope driver — a 500-bottle room is a different build than a 2,000-bottle room.
- Conversions of existing closets and under-stair spaces run lighter than full-room builds — the envelope work scales down.
Planning a project like this? Get an estimate.
Your Wine Room & Cellar Process
Consultation
We review the proposed cellar location, confirm structural and mechanical feasibility, and measure for racking and cooling system sizing.
Scope & materials
We finalize the envelope spec (vapor barrier, insulation, door), cooling system selection, racking layout, lighting, and finish materials.
Build
Crew frames, insulates, seals, installs cooling, custom racking, lighting, and door; then commissions the cooling system and verifies temperature and humidity set points.
Final walkthrough
Ramp-up monitoring, client walkthrough on system operation, and punch-list closeout.
Frequently Asked Questions
For 2026 in Bergen County, compact glass-enclosed wine walls (50-150 bottles) run $12,000-$28,000 installed. Walk-in wine cellars (300-800 bottles) with dedicated cooling and custom racking run $30,000-$85,000. Premium cellars with refrigerated display and millwork run higher. Pricing and timelines are planning ranges.
Long-term storage targets around 55F and 60-70% relative humidity. Our envelope (vapor barrier + rigid insulation + sealed door) plus a properly sized split-system cooler hold those conditions year-round through Bergen County summers and winters.
For projects that require permits, we coordinate permit paperwork, trade documentation, and inspection scheduling with your town and licensed professionals where required. New dedicated electrical circuits for the cooling system and condenser placement usually trigger permits.
Yes. A finished basement is the most common location. We carve out the space with a vapor-barriered envelope so the cellar stays cold and humidified without damaging the surrounding finished area. Condenser is routed to an HVAC closet or outside.
Yes. Bergen Restoration is a registered New Jersey Home Improvement Contractor (NJHIC# 13VH08865500) with commercial general liability and workers' compensation coverage. Documentation is available on request, and homeowners should verify credentials before hiring any contractor.
A truly cool, stable basement corner can run passive; most Bergen County basements swing too much seasonally and want an active cooling unit sized to the room. We measure before recommending — the answer is in the thermometer, not the catalog.
A cooled cellar is a cold box inside a warm house — insulated walls and ceiling with a proper vapor barrier keep condensation out of the framing. Skipping the vapor detail is how cellars grow mold behind the racking.
Redwood and mahogany handle humidity and look traditional; powder-coated metal reads modern and shows bottles better. Mixing both — metal display rows, wood bulk storage — is the common landing spot.
Glass turns storage into a showpiece but leaks heat — it needs thermally rated glazing and a cooling unit sized for it. Beautiful, and honest budgeting puts the glass line high.
Ducted and split systems put the noisy half elsewhere — worth it when the cellar borders a media room or bedroom. Through-wall units are cheaper and hum where they live.
A repurposed closet holds a few hundred bottles; a full room holds thousands with a tasting counter. Collection size five years from now — not today — is the design number.
Part of our Basement Remodeling service family — explore Basement Bedroom & Egress, Basement Flooring Systems, Guest Suite & In-Law Space, Home Office, Indoor Sauna, Lounge & Man Cave, Playroom & Game Room, and Wet Bar & Kitchenette.
Get Your Estimate
Reach us by phone or email and tell us about your wine room & cellar project. We will follow up with the next best step for your home.
Commercial general liability and workers’ compensation coverage. Documentation available on request.
Let's Talk About Your Project
Tell us what you have in mind — we'll follow up with a plan.