
An unfinished attic is the most tempting square footage in the house. It's already under roof, it's already inside the walls you're paying to heat, and it looks — from the top of the pull-down ladder, flashlight in hand — like a bedroom waiting to happen. Sometimes it is. Just as often it's a space the roof was never shaped to hold people in, sitting on a floor that was never built to be walked on. The gap between those two outcomes is what this guide is about.
This is the plain-spoken Bergen County version of what finishing an attic actually takes: whether your attic can legally be converted at all, what the 7-foot headroom rule really means, why the floor almost always needs reinforcing, what turns a bonus room into a bedroom you can legally call a bedroom, and what the whole thing tends to cost. If you're staring up through the hatch trying to decide whether this is a weekend of drywall or a real project with an engineer and a permit set, start here.
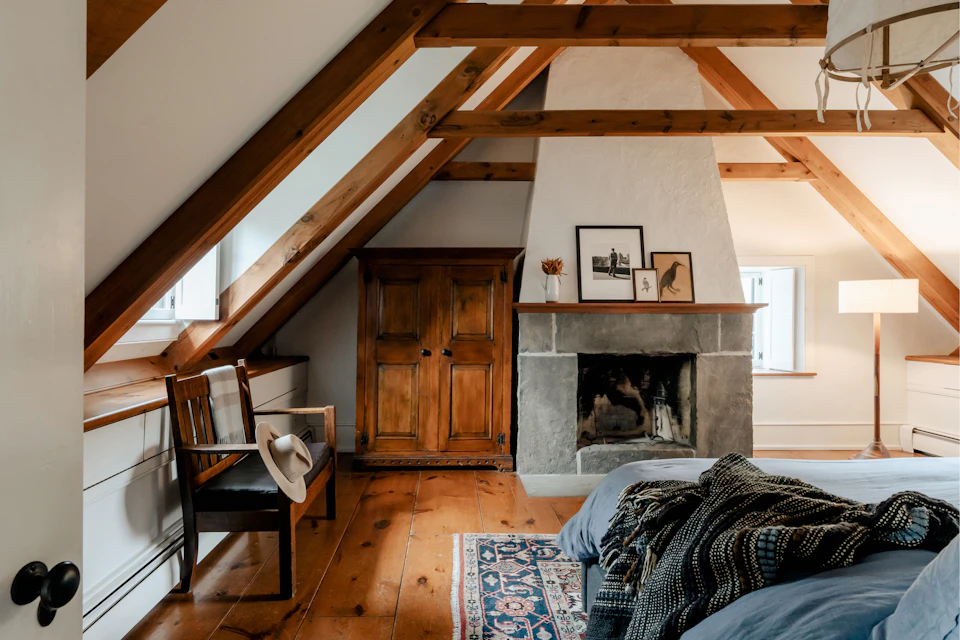
Which attics can actually be converted
The honest starting point is that not every attic makes a legal room, and the roof decides more than your floor plan does. The single biggest factor is usable headroom under the existing rafters — and that's set by the pitch of the roof and how it's framed. A steep gable roof over a full-width footprint gives you real volume to work with. A shallow-pitch cape or a ranch with a low roof often doesn't, no matter how much floor you see when you shine a light around.
Bergen County's older housing stock makes this concrete. The county is full of 1920s–1950s colonials, capes, and post-war ranches, and the framing tells on itself the moment you look up. Many older attics are built with rafters braced by collar ties or a web of cross-members running right through the middle of the space at head height. Those aren't optional — they keep the roof from spreading — so you can't just cut them out to stand up straight. In a lot of capes the usable center strip is narrow and the roof slopes down to a knee wall on both sides, which eats the floor area fast.
So the first move is measuring, not dreaming. We look at the pitch, the framing, and the clear height, and give you one of three honest answers: it finishes largely as-is, it needs a dormer or a raised roof section to become legal, or the roof simply won't allow habitable space without more structural work than the room is worth. Knowing which of those you're in tells you most of what you need to know about scope and budget.
Headroom: the 7-foot rule that decides everything
Here's the rule that governs the whole project. Habitable rooms generally need at least 7 feet of finished ceiling height over a required portion of the floor area. “Finished” is the word that trips people up — it's measured to the final ceiling surface, not to the underside of the rafters you're looking at now.
That distinction costs inches you can't get back. A new floor structure and subfloor sit on top of the existing joists, raising the floor. Insulation and finish on the roof deck bring the ceiling down. Between the two, an attic that measures 7 feet 4 inches of raw rafter-to-joist height can finish at well under 7 feet of clear space. We measure to the underside of the rafters, then subtract for the real floor buildup and roof-deck insulation before we tell you whether the room clears.
Under the slopes, low areas below about 5 feet generally don't count toward the required floor area — that's the space that becomes knee-wall storage rather than living space. So a big attic footprint can still yield a small legal room if only a narrow center strip clears the height. When the numbers come up short, the fix is a dormer or a raised ridge to add real headroom over a meaningful portion of the room. That's a structural change, not a finish detail, and it moves the project into a different budget — but it's often what makes a marginal attic legal to finish at all.
The floor was never built to be walked on
This is the part homeowners almost never see coming. The joists at the bottom of your attic — the ones you're standing on between insulation batts — were in most homes sized to do one job: hold up the ceiling of the room below. They were never engineered to carry the live load of people, furniture, and a finished floor. Finishing an attic without addressing the floor is how you get a room that bounces, sags, or cracks the plaster below over time.
Bringing the floor up to code for occupied space usually means one of two things: sistering new, deeper joists alongside the existing ones, or framing an entirely new floor system over the top. Which one, and at what size and spacing, isn't a judgment call to make with a tape measure and optimism. Spans, loads, and connections get sized and stamped by a licensed structural engineer where required, and Bergen Restoration coordinates that engineering rather than guessing at it. Point loads — a new stair opening cut through the floor, a knee wall, the weight of a bathtub if there's a bath — have to be carried down to real bearing below, not just landed on whatever's handy.
Get this right and the room feels like part of the house. Get it wrong and every footstep telegraphs through the ceiling downstairs — the drum-like bounce that gives away a cut-rate attic conversion the moment you walk across it. It's invisible in photos and unmistakable in person, which is exactly why it's the corner nobody should cut.
A real staircase, not a pull-down ladder
A pull-down attic ladder is fine for storing holiday bins. It is not a legal means of access to habitable space, full stop. Finished living space needs a permanent staircase with code-compliant rise, run, headroom, and a railing — the same as any other stair in the house. That requirement has a cost that has nothing to do with the attic itself: the stair has to land somewhere on the floor below.
A conventional straight run needs roughly 10 to 11 feet of floor length and a landing at top and bottom. In a house that's already laid out, that footprint usually comes out of a bedroom closet, a corner of a hallway, or a chunk of an existing room. Finding where the stair lands — and what you give up downstairs to fit it — is one of the very first things worth planning, because it can change whether the whole project makes sense. Sometimes a switchback or a stair tucked over an existing staircase saves the most space; sometimes the only good spot costs you a closet you'll miss.
None of that is a reason not to do it. It's a reason to design the stair first, not last, so the space you gain upstairs isn't quietly paid for by space you didn't expect to lose downstairs.
Egress: what makes a legal bedroom
If the plan is to call the new room a bedroom, egress is non-negotiable — and it's the requirement most likely to surprise people. A legal sleeping room needs a second way out in an emergency beyond the stairs you came up: an egress window sized and positioned for both escape and firefighter rescue, or another approved exit.
An egress window isn't just “a window.” It has a minimum clear opening, a minimum openable area, and a maximum sill height off the finished floor, so a person can actually get out and a firefighter in full gear can get in. An existing skylight or a small gable louver does not satisfy it. In a sloped attic where there may be no full-height wall to put a window in, meeting egress is often why a dormer gets added — the dormer creates the wall the code-compliant window lives in. Smoke and carbon-monoxide alarms get tied into the home's system as part of bringing the new level up to code, too.
This is the line we design to from the start rather than discovering at inspection. It's also the difference between a room you can legally list as a bedroom and one you can't.
Insulating and venting the roof deck
In a finished attic, the rafters — not a floor above — are the boundary between your living space and a Bergen County winter. That changes where the insulation goes. Instead of batts lying on the attic floor, the roof deck itself gets insulated to code, and how that assembly is detailed matters more than almost anything else to whether the room is comfortable.
There are two correct ways to build it, and they don't mix. One is a vented assembly: insulation with a clear air channel kept open from the soffit up to a ridge vent, so the roof deck can breathe. The other is a sealed, conditioned assembly, typically with spray foam against the deck, built to stay dry without venting. Done as one of those two things, the room holds temperature. Done as a muddle of the two, an attic bakes in July, freezes in January, and — worst of all — traps moisture against the sheathing, where it quietly rots the roof from the inside.
Bergen County sits in climate Zone 5, which pushes the roof-deck assembly toward roughly R-49 up top under current code — numbers you can't hit with a few batts flopped over the rafters — and makes the detailing around ice dams real, not theoretical. Warm air leaking up into a poorly sealed roof melts snow that refreezes at the cold eaves, and the resulting ice dam backs water up under the shingles. Air-sealing at the knee walls, the stair opening, and around any dormers is what stops the drafts, the hot spots, and the ice dams — and it's what lets a modest heating and cooling run actually keep up. If you want the broader picture on this, our overview of insulation and energy efficiency covers how Zone 5 assemblies are built.
Heat, cooling, and power up top
An attic is the hardest room in the house to condition — it's got the most roof exposure and it's at the top of the stack where heat collects. So the HVAC plan gets sized to the finished, insulated space rather than assumed. Two paths are common: extending the existing system if it genuinely has the spare capacity and the duct runs can reach, or adding a dedicated ductless mini-split for the new level, which often makes more sense than starving the rest of the house to feed the attic.
Electrical comes up as its own scope: new circuits, outlets, switching, and lighting, all run through licensed trades and tied back to the panel with a proper load calculation so the new level isn't hanging off an overloaded circuit. If the plan includes a bathroom, the plumbing gets designed early — waste and vent lines want to stack over walls below so they have an honest path down, which is another reason the room's use gets settled before the framing does.
Dormers: buying headroom and light
When an attic is close but not quite there, a dormer is the tool that closes the gap. A shed dormer — a flat-topped box that projects out from the slope — is the workhorse: it adds real headroom and floor area across a wide section of the room and can single-handedly turn a marginal attic into a legal one. A gable dormer is smaller and more about light and character than raw space. Either way, and as noted above, that full-height wall a dormer creates is often where a legal egress window finally has room to go.
Dormers aren't free, and they aren't purely cosmetic. Cutting into the roof is structural work that ties into the framing, the roofing, and the exterior, and it needs to look like it belongs on the house rather than bolted on. Skylights are the lighter-touch alternative — they bring daylight into a space that often has few walls for windows, without the cost of reframing the roofline — but a skylight adds light, not headroom or egress. We weigh cost, roofline, daylight, and what the room legally needs before recommending one over the other.
Permits, and who signs off
Finishing an attic is a permitted project — there's no honest version where it isn't. Framing changes, the new stair, egress, insulation, electrical, and HVAC all fall under the building code and draw their own inspections. Converting unfinished space into habitable space also puts the room on the record as living area, which is part of what makes it count on an appraisal later.
It varies by municipality. Bergen County has all 70 towns running their own building departments, and the office at your property's address is the one whose rules and interpretations count — don't build a plan on what a neighbor did in the next town over. For projects that require permits, we coordinate permit paperwork, trade documentation, and inspection scheduling with your town and licensed professionals where required, and any structural engineering for the floor, the stair opening, or a dormer is sized and stamped by a licensed structural engineer where required. The goal is simple: when the inspector shows up, the work and the paperwork match. This is the heart of what our attic conversion service handles from measurement through final sign-off.
What it actually costs — and how long
There's no sticker price, because an attic conversion is really a bundle of decisions — floor, stair, egress, insulation, HVAC, and whether a dormer or bath is in the mix. What we can do is be straight about the ranges and the levers that move them. As a planning range for 2026:
- A straightforward finished attic room — good existing headroom, a manageable stair location, floor reinforcement, insulation, HVAC, and finishes — tends to run $45,000 to $95,000.
- A more involved conversion — adding a dormer for headroom or egress, a full bathroom, or heavier structural reinforcement — tends to run $90,000 to $220,000 or more.
The things that push you up that range are predictable: how much the floor structure needs reinforcing, where the stair lands and what it costs you below, whether a dormer is required to make the headroom or egress legal, and whether plumbing has to climb for a bath. A dormer and a bathroom together are usually what separate the two ranges above.
On timeline, a typical attic build runs about 8 to 14 weeks once permits are in hand, with the structural work, a dormer, or a bathroom adding rough-in and inspection time. Permit review and any engineering happen before that window even starts. Every one of these numbers is a planning range, not a promise — real figures come after we've seen the framing and the headroom, and any contractor quoting a firm price over the phone without climbing up there is guessing.
Bedroom versus “bonus room”
This is worth being precise about, because it affects safety, appraisals, and resale. A room can be beautifully finished and still not be a legal bedroom. To earn the label it has to clear the code minimums for a habitable sleeping room all at once: enough headroom over the required floor area, a permanent code-compliant stair, heat, and a legal means of egress. Miss any one of those — most often the egress window or the headroom — and what you've built is a bonus room: usable, valuable, but not something that can honestly be listed or appraised as a bedroom.
That's not a technicality to shrug at. The egress requirement exists so someone can get out in a fire; the headroom and the real stair exist for the same reason. It also has dollars attached — bedroom count drives what a home appraises and sells for, and calling a non-conforming room a bedroom on a listing is a problem waiting to happen. We'd rather tell you up front that your attic makes a terrific office or playroom but can't legally be a bedroom without a dormer, than let you find that out from an appraiser or an inspector.
Bergen Restoration is a registered NJ Home Improvement Contractor (NJHIC# 13VH08865500), carrying commercial general liability and workers' compensation coverage; documentation available on request. We finish attics as real, code-compliant living space — measuring the headroom honestly, coordinating the structural engineering, and designing the stair and egress in from the start — for homeowners across all 70 Bergen County municipalities.