
You feel an under-insulated house before you ever measure it. One bedroom is always colder than the rest. The furnace runs and runs and never quite settles. The upstairs bakes in July while the basement stays clammy. There's a draft at the outlets, a cold line along the baseboards, icicles hanging off the eaves every winter, and faint dark streaks on the ceiling where dust has been riding air currents through gaps you can't see. None of those are separate problems. They're the same house telling you the same thing: conditioned air is leaking out, and heat is moving where you don't want it to.
This is the plain-English version of what an insulation and energy upgrade on a Bergen County home actually involves — where the heat really goes, which fix returns the most money, and how to plan the work without being sold a number nobody can back up. If you want the service-side detail, our insulation and energy-efficiency page lays out the scope; this guide is about understanding the house first so you can read a quote and know what you're paying for.
What the symptoms are actually telling you
Homeowners usually call about comfort or a bill, not about R-values. That's the right instinct — the symptoms are the diagnosis, and the common ones each point somewhere specific.
A furnace or AC that never rests is usually fighting a leaky envelope, not the weather. If conditioned air escapes as fast as the system makes it, the thermostat never gets satisfied and the equipment cycles almost continuously. Cold rooms that never hold temperature — often a room over a garage, a bonus room, or the far end of the top floor — point to missing insulation, air leakage, or both in that specific assembly. Drafts at outlets, baseboards, and the attic hatch are literal air leaks; those are paths, not mysteries. Dust streaks or dark lines at the ceiling mean air is moving through gaps in the attic insulation and depositing what it carries. And ice dams and icicles at the eaves are a heat-loss signature we'll come back to, because they tie the attic and the roof together.
When several of these show up together — and they usually do — the house is telling you it leaks air and runs short on insulation. The good news is that the two fixes that move the needle most are also some of the least expensive work you can do to a house.
Air sealing first: the leaks before the layers
This is the single most important idea in the whole subject, and it's the one most often skipped: on most homes, you seal the air before you add insulation.
Insulation and air sealing solve two different problems. Insulation slows heat conducting through a surface — it's the R-value, the resistance. Air sealing stops conditioned air from escaping outright through gaps. A house can be packed with insulation and still bleed heat if the air is pouring out around it, because air moving through a batt drags the heat right along with it. Adding insulation over an unsealed attic floor literally buries the leaks you most needed to reach.
The highest-return leaks are rarely the obvious ones. They're at the top plates — where interior walls meet the attic floor — and at every penetration: wiring holes, plumbing stacks, recessed-light cans, the chimney chase, the bath fan, the attic hatch. Down low, the rim joist (the band of framing where the floor meets the foundation) is a classic cold-air highway. Sealing those with caulk, canned foam, gaskets, and foam board is cheap material and skilled labor, and it's typically the biggest single lever you have for both comfort and heating and cooling bills. That's why a proper sequence is: seal the attic floor, then blow insulation on top — never the reverse.
The attic is the biggest lever
Heat rises, and your attic is where most of it leaves. That's why, after air sealing, the attic comes next: you're insulating a single accessible plane up there, so the dollars-per-R go further than anywhere else in the house.
Bergen County sits in the cooler end of New Jersey's climate range — roughly Zone 5 — where attics are commonly brought up to about R-49 to R-60. A lot of older Bergen houses are nowhere near that. It's common to open an attic hatch in a mid-century colonial or split-level and find a thin, matted, settled layer that's a fraction of today's target, sometimes with bare spots where someone once ran a wire and never put anything back. Original insulation from the 1960s, '70s, or '80s was installed to the standard of its day, and the standard has moved a long way since.
The work here is straightforward once the floor is air-sealed: bring the depth up to target, usually with blown-in cellulose or fiberglass that fills evenly and gets into corners batt can't. Insulating the attic floor to a real R-value, on a properly sealed deck, is also the front line against ice dams, as we'll see. Where the plan is a finished attic instead of a sealed floor, the insulation strategy shifts to the roofline, which is a different assembly and often ties into attic conversion work.
Walls, rim joist, and the crawlspace
The attic is the headline, but the rest of the envelope matters too, and each part fails differently.
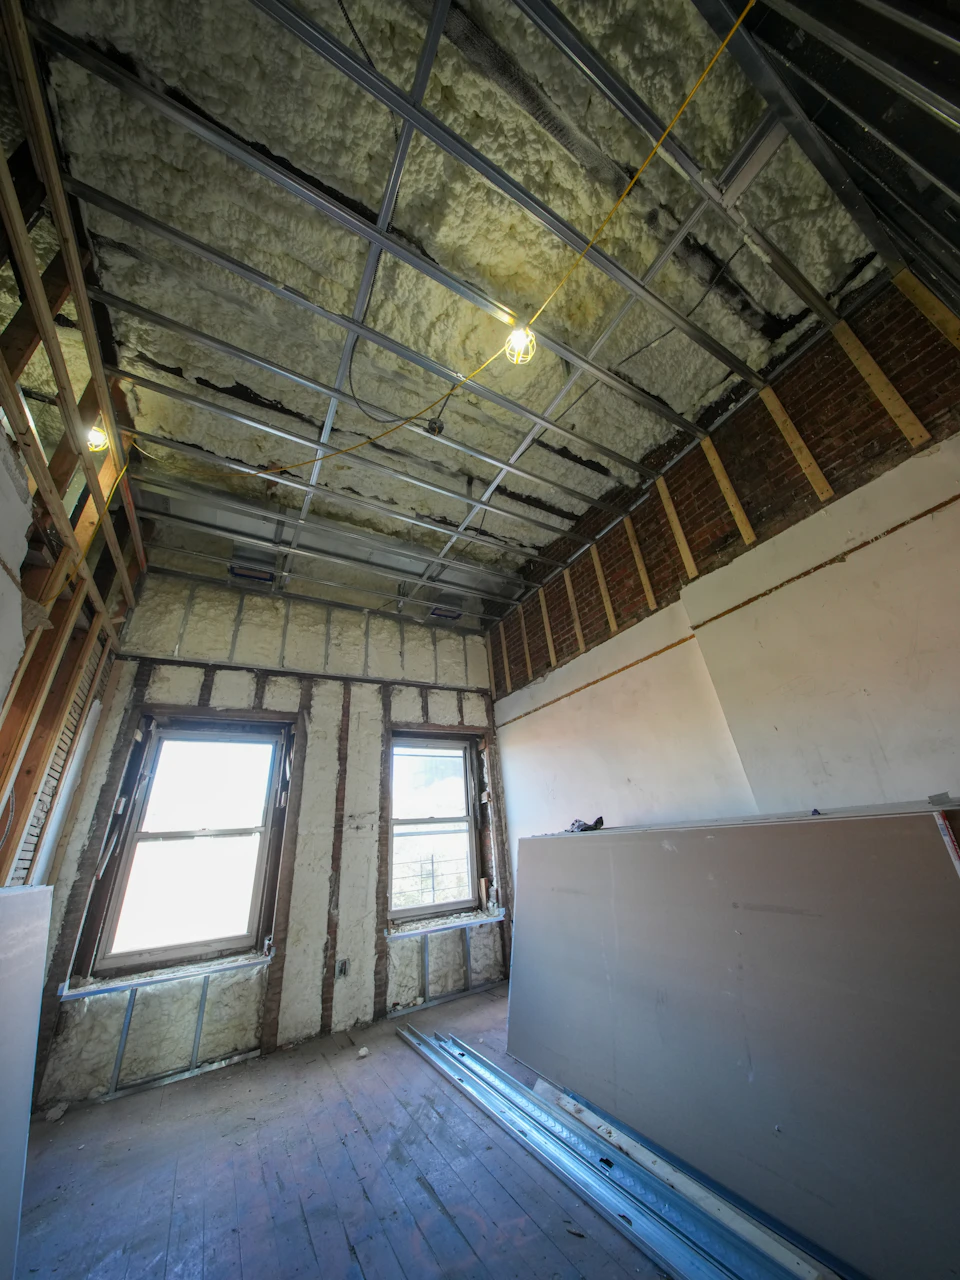
Walls in older homes are frequently under-insulated or empty. When the drywall is already open for a renovation, filling those cavities is easy and cheap to fold in. On finished walls that aren't being opened, dense-packed cellulose blown through small access holes is the usual route. The rim joist — that band of framing all the way around where the house sits on the foundation — is one of the leakiest, coldest spots in a typical basement, and it responds dramatically to spray foam or cut-and-cobbled foam board that seals and insulates in one move. The crawlspace or basement is the floor of the house; a cold, vented, damp crawlspace pulls heat out of everything above it, and closing and insulating it (with attention to moisture, always) can noticeably warm the first floor. Because these spaces are so often damp, insulation here goes hand in hand with moisture control — you never want to trap water against wood.
The material fork: batt vs blown-in vs spray foam
People want to know which insulation is “best,” but there's no single winner — there's a right tool for each assembly. Most Bergen projects end up blending two or three. Here's the breakdown.
- Fiberglass or mineral-wool batt. The budget choice in open, standard-spaced framing — new walls, an accessible attic floor, open joist bays. It's only as good as its fit: gaps, compression, and gaps around wiring all cost you R-value, so installation quality matters more than the label.
- Blown-in cellulose or fiberglass. The workhorse for attics and irregular cavities. It flows in and fills evenly, settling into the gaps and odd angles that batt leaves open, which makes it the common attic top-up. Dense-pack cellulose is also the go-to for filling closed wall cavities without tearing off drywall.
- Spray foam. The premium option, and the only one that air-seals and insulates in a single step. Closed-cell foam has the highest R-value per inch and doubles as a moisture barrier, which makes it the go-to at rim joists, tight cathedral spaces, and hard-to-reach assemblies. It costs more per board foot, so the smart use is targeted — where its air-sealing and space savings actually earn the premium, not blanketed everywhere out of habit.
The material fork is a cost-and-step tradeoff, not a quality ranking. Batt is cheapest and needs separate air sealing; blown-in gives great coverage for the money; foam does two jobs at once at a higher price. The assembly, the access, and the moisture conditions decide the mix — which is exactly the kind of thing you settle by looking at the actual space, not from a brochure.
Insulation and ventilation are one system
Seal a house up tight without thinking about airflow and the moisture that used to escape starts condensing on cold roof sheathing instead — the classic way a good insulation job turns into a moisture problem.
Insulation and ventilation work together. When you air-seal and insulate an attic floor, you also have to keep the attic itself properly vented so the moisture that naturally rises out of a house can escape instead of condensing on cold roof sheathing. That means keeping soffit and ridge vents clear and installing baffles at the eaves so blown-in insulation can't choke off the intake airflow. In some assemblies it also means paying attention to vapor control — where the material and the climate call for it — so you're managing where moisture can and can't move.
Get this wrong and you can seal condensation, mold conditions, and rot into the very cavity you just improved. That's why we plan attic ventilation, baffles, and vapor control alongside the insulation itself, as one design — not as an afterthought once the insulation is already blown in. A warmer, tighter house should also be a drier, healthier one.
Ice dams and the cold-roof connection
Ice dams — those ridges of ice at the roof edge, with icicles hanging off the gutters and sometimes water backing up under the shingles — are a Bergen County winter classic, and they're almost always an insulation-and-air-sealing story.
The mechanism is simple. Heat leaking up into the attic warms the roof deck. That warmth melts the underside of the snow on the roof, the meltwater runs down to the cold eave (which overhangs unheated space), and there it refreezes into a dam. Water pools behind the dam and finds its way under the shingles. The fix isn't a heat cable band-aid at the gutter — it's keeping the roof deck cold and even by air-sealing the attic floor and bringing insulation up to target, so heat stops leaking up to melt the snow in the first place. Roof and gutter details get handled alongside where they're relevant, but the root cause lives in the attic. Solve the heat loss and you usually solve the ice.
Will it actually lower my bills?
This is the honest part, and it's where we part ways with anyone quoting you a magic savings figure.
Air sealing and added insulation typically improve comfort and can reduce heating and cooling costs, and they often cut drafts and outside noise as a bonus. But the actual dollar savings depend on your home's current condition, its heating and cooling systems, local fuel and electricity prices, and how you actually live in the house — thermostat habits, which rooms you use, how the family runs day to day. Because all of that varies, we describe the likely impact rather than promise a fixed dollar figure. Any contractor who tells you exactly how much you'll save before they've measured what you have is guessing, and a guess dressed up as a guarantee is a reason to be cautious, not reassured.
What we can say plainly: a sealed, properly insulated attic steadies the temperature from room to room and takes the constant load off the furnace, and the comfort improvement — even, quiet, draft-free rooms — is something you feel every day whether or not the utility bill lands exactly where a spreadsheet predicted.
Energy audits, blower-door tests, and rebates
There's a useful distinction between what a good contractor assesses and what a certified professional measures.
Our own assessment is a visual and diagnostic walkthrough: we look at insulation levels, obvious air-leakage paths, ventilation, and the condition of the assemblies, and we translate that into a scope and a written estimate. For a formal energy audit or a blower-door test — the pressurized measurement that puts a real number on a home's air leakage — that work is performed by a certified energy auditor rather than something we claim to certify ourselves. When a project calls for it, or when a homeowner wants the formal numbers, we point you to and coordinate with a certified auditor.
The same goes for rebates. New Jersey's utility and Clean Energy programs periodically offer incentives on insulation and air-sealing work, but the programs, amounts, and eligibility rules change over time and are administered by the utilities and the state — not by us. We're glad to coordinate with the audit and rebate process where it applies, but we don't run the programs and we don't promise a specific rebate; the terms are set by the program at the time you apply.
What actually drives the cost
There's no sticker price for insulating a house, and any number quoted over the phone without seeing the spaces is a guess. What we can be straight about are the levers that move the figure. Treat the numbers below as planning ranges.
- Scope and square footage. A focused attic air-seal and blown-in top-up is a modest ticket. Adding walls, the rim joist, or a crawlspace is more. A whole-home envelope project is more again — more surface, more material, more labor.
- Depth and target R-value. Bringing a nearly bare attic up to R-49 to R-60 takes more material than topping up one that's already partway there. How far you're going drives the material cost directly.
- Access. A walk-up attic with room to move is quick to work. A tight, low, hot attic you crawl through on your belly, or wall cavities that have to be reached through small drilled holes, takes longer and costs more.
- Material mix. Batt is the cheapest per square foot; blown-in is efficient value for coverage; spray foam costs the most per board foot but does two jobs at once. The blend your assemblies call for sets a big part of the price.
- Ventilation and moisture work. Baffles, added roof ventilation, vapor control, or closing and conditioning a damp crawlspace are real line items — and skipping them to save money is exactly how you buy a moisture problem later.
On timeline, a focused attic air-seal and blown-in job is often a day or two. Add wall, rim-joist, or crawlspace work, or take on a whole-home scope, and it runs longer. You'll get a schedule with the written estimate once we've actually seen the spaces — there's no legitimate reason to pressure you into signing for a job nobody has looked at.
Bergen Restoration is a registered NJ Home Improvement Contractor (NJHIC# 13VH08865500), carrying commercial general liability and workers' compensation coverage; documentation available on request. For projects that require permits, we coordinate permit paperwork, trade documentation, and inspection scheduling with your town and licensed professionals where required — and we handle insulation and energy work across all 70 Bergen County municipalities.