
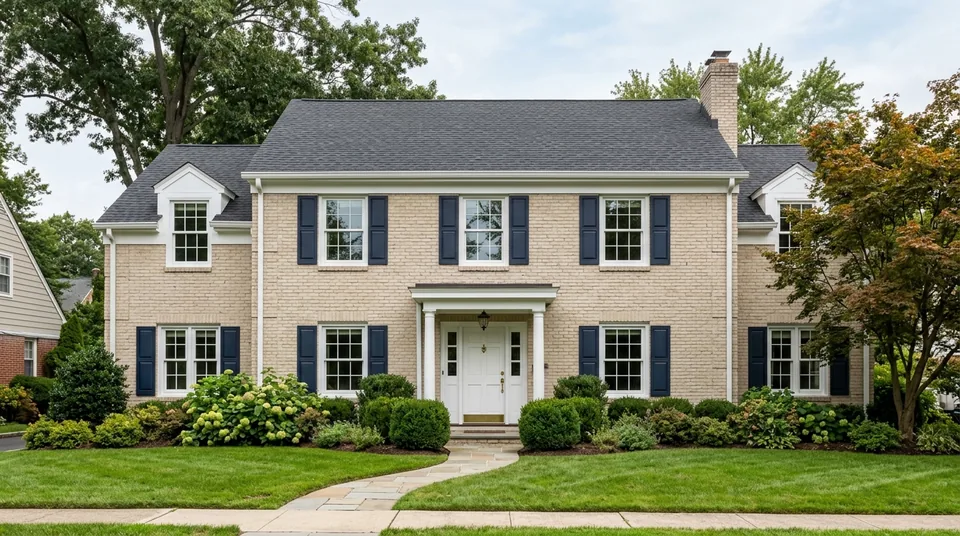
Straight answer: new windows can cut drafts, noise, and comfort complaints in a 1950s–1970s Bergen house. They are not a magic bill-zeroing machine. If a sales pitch promises that new glass alone will pay for itself in two winters, treat that claim like any other too-good number — ask for the math, then decide with your eyes and your utility history, not the brochure.
This piece is for homeowners who feel cold air at the sill, see fog between panes, or stare at winter bills and wonder whether replacement is the fix — or whether weatherstrip, storm panels, or a few priority openings would do more per dollar. Hub: window and door replacement.
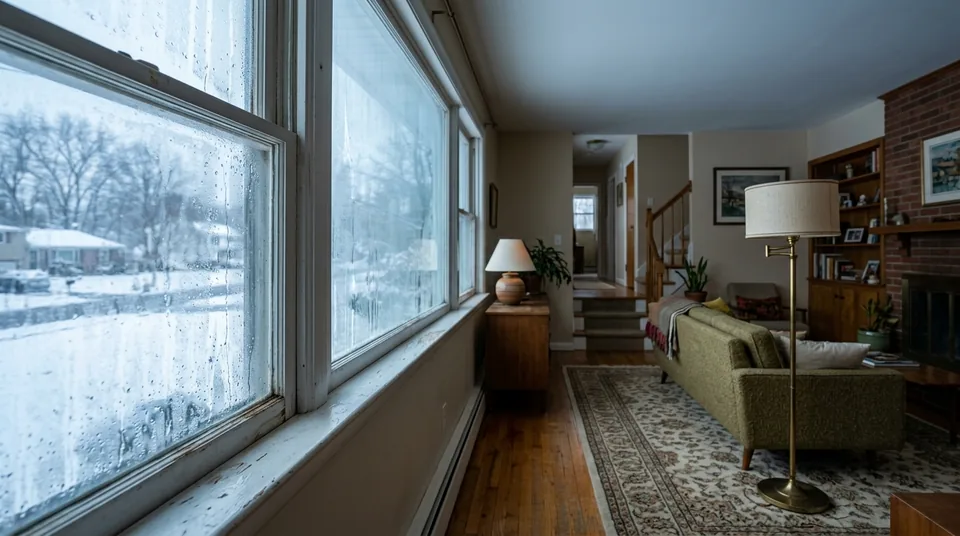
What “drafty” usually means (three different problems)
Not every cold room is a bad window. Sort the problem before you order a truck.
| What you’re feeling | Likely cause | First move |
|---|---|---|
| Air at the sash edge or lock | Failed weatherstrip, out-of-square sash, worn locks | Adjust / re-strip; if frame is soft, replace |
| Air at the perimeter of the unit (trim line) | Missing air seal, failed caulk, poor install on a prior “replacement” | Open trim carefully or plan full-frame rework — caulk alone rarely finishes it |
| Cold glass, little air movement | Single-pane or failed insulating glass (IGU), low performance glass | Glass/sash strategy or full unit; install quality still matters |
| Cold at the floor near the wall | Ducts, insulation, or envelope — not only the window | Don’t buy windows to fix a basement or attic problem |
Deal: if the glass is fogged between panes, the seal on that insulating unit has failed. That unit is done as a sealed pair. Whether you replace the whole window or a sash depends on frame condition — not on how nice the interior paint looks.
Bergen-specific failure patterns (1950s–1970s stock)
Most of the county’s single-family stock is post-war: split-levels and split-entries, two-story colonials, and ranches/Capes. Failures cluster by era of the unit, not by town slogan. Use the patterns below to self-sort before anyone measures.
By house style (what usually shows up)
| Style (common in Bergen) | Typical window story | What fails first |
|---|---|---|
| Split-level / bi-level (Paramus, Dumont, Teaneck, Bergenfield patterns) | Mixed elevations; living wing vs bedroom wing; often original wood or mixed later inserts | Lower-elevation windward sills, picture-window assemblies, units under roof edges with weak head flashing |
| Colonial / two-story (Ridgewood pockets, many mid-county streets) | More openings, more upper-floor access cost; street elevation matters for grids | Upper sashes hard to maintain; street-facing inserts that don’t match; rot at sills under aluminum storm tracks |
| Ranch / Cape | Long single-story runs; end walls take weather | Horizontal runs of same-era units failing together; end-gable bedrooms; bay/bow add-ons with leaky roofs over the unit |
By elevation (priority order that actually matches weather)
- Windward walls — usually the side that faces prevailing winter wind and open street/yard fetch. Drafts and wet sills show here first.
- Street elevation — not always the worst weather wall, but the one that telegraphs patchwork grids and three eras of vinyl.
- Under roof edges / near downspouts — overflow and ice-dam runoff punish heads and sills.
- Shaded north walls — paint fails slower to show rot; soft wood still fails the screwdriver test.
- Bath and kitchen exterior walls — humidity + freeze–thaw at cold glass; condensation stains get misread as “only a window brand problem.”
By unit generation
- Original wood (single- or early double-pane): sills soft at the exterior stool, paint failure at bottom rails, ropes/balances dead, locks that no longer pull the sash tight. Sound frames can take storms or selective full-frame; soft frames need replacement, not another coat of caulk.
- Older aluminum: frames conduct cold, corners rack, seals dry out, operators seize. Often feel colder than the U-factor story suggests because the frame is a radiator.
- Early vinyl inserts (1980s–2000s “we already replaced them”): reduced glass area, failed IGUs (fog), vinyl welds or sashes that don’t square, and — the expensive surprise — hidden sill rot under a still-pretty insert. If the insert is failing and the original frame was never sound, full-frame is the honest second act.
Three homeowner tests (no tools budget required)
Do these on a cold or windy day. You’re screening, not writing a lab report.
- Candle or incense trail (air path) — Hold a lit candle or stick of incense near the sash edge, lock, and interior trim line with the HVAC off and a window-side exterior door closed. Steady flame lean or smoke pull = air movement. Edge-only movement → weatherstrip/sash. Movement at the casing line → perimeter seal / prior install. No movement but ice-cold glass → performance of the glazing, not necessarily a draft.
- Screwdriver or awl check (wood soundness) — Press gently at the exterior sill and bottom of the side jambs (paint film can look fine). Soft, crumbly, or deep give = rot. Don’t excavate a hole; one firm test point per corner is enough to know whether “insert” is fantasy.
- Night light / daylight gap (operation) — With lights out inside at night, look for light at the weatherstrip when locked. Or from outside by day, look for uneven reveal and daylight at the meeting rail. Binding sash + light leak = out of square or worn hardware, not a reason to buy a whole-house package yet.
If soft wood and fogged IGUs stack on the same elevation, stop shopping storm panels for that wall and put those openings on the must-replace list.
When replacement actually pays off
Replacement earns its keep when two or more of these are true:
- Comfort is the real problem — rooms you use daily are unpleasant in January, or summer AC can’t keep up on west/south exposures.
- Units are past repair — soft sills, rotten frames, hardware that won’t hold a seal, or IGUs failing across multiple openings.
- You’re already opening the wall system — siding, exterior paint, or a larger envelope project is planned. Doing windows in the same season avoids paying twice for scaffolding, trim, and exterior access.
- You will own the house long enough to care about comfort, quieter rooms, and curb appeal — not only the first-year utility delta.
- Prior “cheap inserts” are leaking or binding — a second cheap insert over a bad frame is throwing good money after bad.
Replacement is a weak play when:
- One sash sticks and the rest of the house is fine (fix that unit first).
- The “draft” is really an uninsulated rim joist, leaky attic hatch, or short-cycling HVAC.
- You’re selling in months and only need a cosmetic story — then be honest about ROI for the buyer, not a marketing spreadsheet.
- Frames and sills are solid and only weatherstrip or hardware failed.
What energy savings can and cannot do
New high-performance windows reduce heat loss and air leakage at those openings. They do not rewrite the rest of the house.
Expect:
- Less cold-glass feel and fewer curtains that move when the wind hits.
- Some heating/cooling relief if the old stock was single-pane or severely leaky.
- Quieter rooms when air leaks close and multi-pane assemblies replace thin single glass (more below).
Do not expect:
- A guaranteed payback period cut from a national average that ignores your insulation, boiler/furnace age, thermostat habits, and how many openings you replace.
- Identical bill drops in a full-basement split-level with leaky ducts and one with a tight attic and new HVAC.
- “Lifetime” savings language that skips install quality. A high-U sales sticker in a poorly flashed, high-expansion-foam mess underperforms a mid-tier unit installed right.
If bills are the only reason you’re calling, bring 12 months of utility data and a priority list of the worst rooms. That conversation stays honest.
Noise reduction and livability on busy Bergen corridors
Straight talk: people who live near traffic mention quiet almost as often as bills — and sales sheets still underplay it.
If your house sits near Route 4 or Route 17, a county arterial, a school drop-off street, or a dense block with constant local traffic, sealed multi-pane units with solid air sealing change how the room feels even when the utility delta is modest.
What actually helps:
- Closing air paths — A leaky sash is an open microphone. Weatherstrip and perimeter seals cut the “hiss” and the low-frequency rumble that rides air leaks.
- Mass and layers of glass — Dual- and triple-pane assemblies (and laminated options where specified) damp sound better than single thin glass. Exact decibel drops depend on product, gap, and the rest of the wall — don’t buy a dB promise printed without your street’s real spectrum.
- Operable vs fixed strategy — Fixed picture units on the noisiest elevation can outperform a cheap slider that never seals. You still need egress where code requires it.
- The wall still matters — Windows are openings in a larger assembly. Thin doors, mail slots, and unsealed attic hatches can re-import noise after the glass is upgraded.
What won’t fix the corridor:
- One living-room window while the rest of the facade is single-pane Swiss cheese.
- Inserts that leave gaps at the old frame.
- Expecting highway noise to vanish to library silence. Aim for noticeably more livable — phone calls without cupping a hand over your ear, kids napping through a shift change, TV at a normal volume.
Priority play for noise: treat the elevation facing the road or school first, then bedrooms you sleep in. That’s often a better first package than “every window in the house for a 12% bill claim.”
Storm windows and hybrid fixes (before you commit to full replacement)
Full replacement is not the only honest path. If frames and sills are sound, interim and hybrid options can cut drafts and buy years — at a fraction of a whole-house ticket.
| Option | When it makes sense | When it doesn’t | Cost / disruption (pattern) |
|---|---|---|---|
| Quality exterior storms (wood or aluminum systems that actually fit and latch) | Original wood frames solid; historic look matters; budget phases replacement | Soft sills, failed heads, or you need real egress geometry changes | Usually much lower per opening than full replace; install hours, not weeks |
| Interior storms / magnetic or compression panels | Renters or rooms you use seasonally; sound frames; quick draft cut | High-humidity baths without a plan for condensation; warped openings | Low–moderate product cost; DIY-possible on simple rectangles |
| Weatherstrip, sweeps, locks, balances | Air only at sash edge; hardware worn; glass and frame OK | Fogged IGUs, soft wood, perimeter leaks at trim | Lowest cost; same-day for many openings |
| Selective full-frame on worst openings + storms elsewhere | Windward wall shot; rest of house decent wood | Sales pressure for “all or nothing” | Mid path — pay for what failed |
| Full replacement package | Soft frames, failed inserts, multiple IGUs, envelope project already open | Sound frames and one sticky sash | Highest cash; multi-day disruption |
Rules that keep hybrids honest:
- Storms over rot are theater. If the screwdriver sinks, you’re sealing a future carpenter call.
- Storms don’t fix failed flashing behind the wall. Stains under the sill need opening diagnosis, not another panel.
- Egress still counts. Bedroom emergency openings can’t be blocked into non-compliance by a storm that won’t open fast.
- Match the hybrid to the diagnosis table at the top — edge air → strip/storm; perimeter air → install rework; fogged IGU → glass/unit path.
Hybrid path in one line: fix and strip what seals, storm what is sound, replace what is soft or fogged on the elevations you live with every day. Then reassess bills and comfort after one winter before you expand scope.
Cost drivers (Bergen, real talk)
Installed cost for a single window or door commonly runs hundreds to low thousands depending on size, product, and whether the opening is insert or full-frame. Multi-opening packages often land mid four to five figures. Whole-house on a larger colonial can climb from there. Those are pattern ranges, not a quote.
What moves the number:
| Driver | Why it matters |
|---|---|
| Insert vs full-frame | Insert keeps existing frame/trim when sound — usually less demo and exterior disruption. Full-frame opens the rough opening; use it when sills/frames are rotted or out of square, or when size changes. Hiding rot with an insert is a deferred leak with new glass. |
| Count and access | Second-story and three-story work, tight side yards in denser towns, and ladder/scaffold time. |
| Custom sizes / shapes | Picture windows, arches, and odd original openings cost more and lead longer. |
| Trim strategy | Reuse interior casing vs new; exterior brickmold and cladding integration. |
| Rot and water damage | Found after demo — framing repair is not “upsell”; it’s the opening telling the truth. |
| Product tier | Vinyl, fiberglass, wood-clad — different maintenance and price; install quality still decides leaks. |
| Doors in the same package | Entry and sliding units have different hardware, pans, and labor; don’t line-item them like a double-hung. |
A few openings: often hours to a day or two. Whole-house packages: several days to 1–2 weeks, weather-permitting. Measure and order lead time usually dominates the calendar more than install day itself.
Insert vs full-frame — the money decision, not the brochure decision
Insert (pocket): new unit inside a sound existing frame. Faster, often lower disruption, keeps interior trim when you want it. Only honest when the frame and sill are solid and reasonably square.
Full-frame: old frame out to the rough opening. Correct when wood is soft, water has been in the wall, or the opening needs to change. Costs more up front; costs less than a second failure later.
Straight rule: choose from opening condition, not from which option makes the sales sheet look cheaper. A good bid names insert vs full-frame per opening, not one label for the whole house when half the sills are gone.
Doors: when the “window problem” is actually the entry
Cold air at the front hall is often the door — failed weatherstrip, a threshold that no longer meets the sweep, or a soft sill. Sometimes a hardware and seal refresh is enough. Soft frames, failed sills, or warped slabs push toward prehung replacement with a proper sill pan that slopes and back-dams so water leaves the wall instead of the floor system.
If you’re packaging windows and an entry door, treat the door as its own water-management detail — not an afterthought on the window invoice. For day-of method and flashing sequence, pair this with the install guide (What a Proper Window and Door Installation Looks Like) and the windows & doors service page.
Priority openings vs whole-house
Smart cash-flow play for many Bergen homes:
- Windward elevations and the rooms you live in (living, primary bed, home office).
- Failed IGUs and soft sills first.
- Street-facing units as a coherent grid/color package so the facade doesn’t look like a timeline of three eras.
Phasing works if product lines stay available and you accept that exact color matches years later can be hard. Whole-house wins when most units are at end of life, you’re re-siding, or you want one scaffold cycle and one mess.
Coordinate with siding or exterior paint when both are in the same season — flashings and trim are cleaner when trades talk.
Permits — short version
Size-for-size replacement in the same opening without changing framing often falls under New Jersey ordinary maintenance patterns (no construction permit) — glass type still has to comply, and bedroom egress clear opening must not be reduced. New or resized openings and framing changes are a building-permit path. Town offices still have the final say for the job address. Confirm with your local construction office; do not assume your neighbor’s project rules apply to you.
Red flags on a window quote
- Payback promises with no house-specific inputs
- “We’ll caulk it” as the waterproofing plan
- Insert over obviously rotten sills
- High-expansion foam as the default air seal
- No measure visit; price from photos only
- Lowest bid with no line on flashing, pans, or trim
- Pressure to sign same day “for this week’s factory slot”
What to do this week (if you’re deciding)
- Walk the house on a windy day. Note which openings move air and which only feel cold on the glass.
- Look for fog between panes, soft paint at sills, and staining under windows.
- Pull a year of utility bills if cost is the driver.
- List must-replace vs can-wait openings.
- Get bids that specify insert vs full-frame per opening and how water leaves the wall — not only brand names and U-factor stickers.