
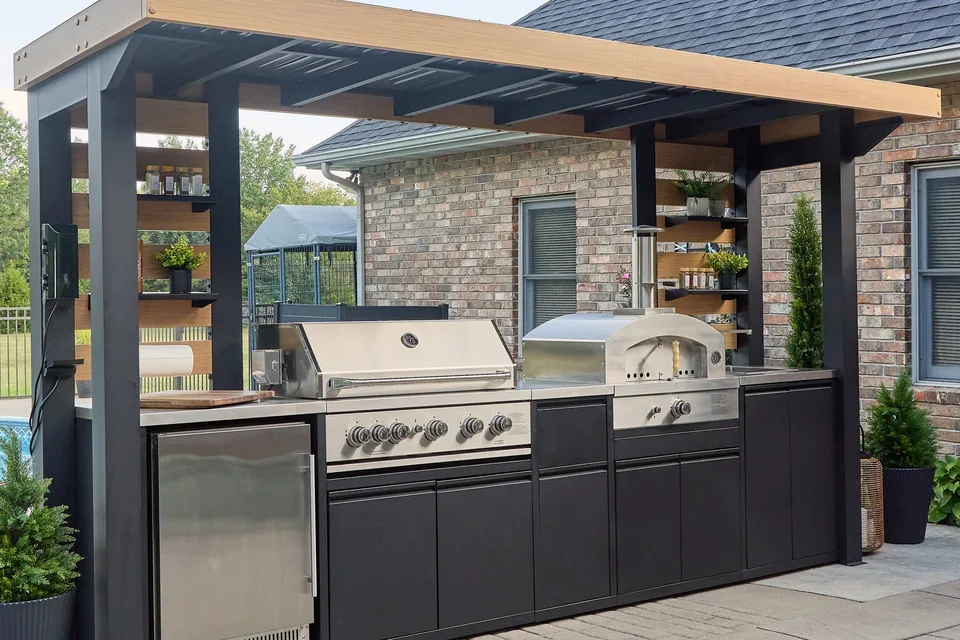
Outdoor Kitchen Installation
Full outdoor kitchens with built-in grills, refrigeration, stone counters, gas, electrical, and plumbing — built for year-round entertaining in Bergen County.
Built-In Grills & Full Outdoor Kitchens
From a built-in grill + countertop to a full outdoor kitchen with refrigeration, sink, bar, and storage, we coordinate site prep, gas line installation, electrical, plumbing, and finish work with licensed trades.
- Built-in gas or propane grills
- Outdoor refrigerators & kegerators
- Stone or concrete countertops
- Gas line coordination with licensed trades
- Outdoor-rated sinks & plumbing
- Code-compliant electrical & lighting coordinated with licensed trades
Pricing and timelines are planning ranges. Final cost and schedule depend on site conditions, access, structural requirements, materials, permit review, inspections, weather, material lead times, and scheduling availability.
Serving homeowners throughout all 70 Bergen County municipalities. View our Bergen County service areas.
Outdoor Kitchen Guides
The pad, gas, and cover choices that survive Bergen winters.
Concrete Pad & Foundation
- Frost-line footings or an engineered floating slab keep counter runs from cracking with the seasons — masonry follows its foundation.
- The pad slopes away from the house and appliances so rain and rinse water leave on their own.
- Gas, water, and electrical rough-ins are set in the pad plan before concrete; trenching a finished patio later costs multiples.
- Utility stub positions are cast into the pad from the appliance layout — the drawing sequence that prevents concrete surgery.
- Pad size includes working aisles and the dining edge — the kitchen plans the patio around it.
Planning a project like this? Get an estimate.
Gas Line Coordination
- Line size matches grill BTU plus future side burners; undersized pipe makes expensive grills underperform.
- Shutoffs, sediment traps, and clearances are set before stone closes access.
- Licensed gas trades pressure-test and permit; we do not fire a grill on an untested branch.
- Meter capacity gets checked when big BTU counts join the house load — the upstream question before the trench.
- Trench depth and tracer wire follow gas code — buried lines are inspected infrastructure.
Planning a project like this? Get an estimate.
Electrical & Lighting
- Counter GFCI, fridge circuit, task and accent lighting, and optional heater or fan circuits use outdoor-rated gear.
- Weatherproof boxes and in-use covers survive Bergen winters; indoor devices outdoors fail fast.
- Licensed electricians sequence with the island build so conduits are not surface-mounted on finished stone.
- Low-voltage landscape lighting ties the kitchen zone into the yard's night design.
- A small subpanel at the kitchen wall serves fridge, lights, and outlets without long home runs.
Planning a project like this? Get an estimate.
Counter & Cabinet Materials
- Granite or porcelain slabs outdoors need proper support and sealing strategy; indoor laminate does not belong here.
- Stainless or weather-rated cabinets handle moisture and heat; furniture-grade boxes outdoors delaminate.
- Backsplash and grout outdoors need freeze and cleaning reality factored in.
- Cabinet interiors drain and breathe — sealed boxes trap the one rain that gets in forever.
- Powder-coated and marine-grade hardware is the outdoor difference — standard kitchen fittings rust in a season.
Planning a project like this? Get an estimate.
Roof or Pergola Coverage
- A full roof makes the kitchen a true outdoor room with lighting and fans; the smoke path over the grill gets engineered into it.
- Louvered pergolas split the difference — sun when wanted, shelter when needed, and a rain mode that protects the counters.
- Open-sky layouts cost least and suit weekend cooking; appliance covers and marine-grade finishes carry the weather load instead.
- Heaters under covered kitchens extend the season two months each direction.
- Lighting under cover plans for cooking tasks, not just ambience — the grill deserves a work light.
Planning a project like this? Get an estimate.
Cost & Timeline Guide
- Grill-plus-counter setups sit lower; full outdoor kitchens with appliances, stone, and cover structures scale with utility runs and finish.
- Gas, water, drainage, and power from the house are often larger costs than the cabinets and grill heads.
- Multiple trade permits possible; weather windows and appliance leads set multi-week ranges.
- Utility trenching and masonry set the floor; appliance tier sets the ceiling — budgets range accordingly.
- Full builds run 4–8 weeks; phased utility-first builds spread cost across seasons without rework.
Planning a project like this? Get an estimate.
Your Outdoor Kitchen Process
Consultation
We visit your yard, discuss your goals, measure, and verify feasibility.
Design & selections
We confirm model, materials, and finishes plus any site work required.
Build
Site prep, structure build, utility connections as specified in scope, appliance placement, and countertop finish.
Walkthrough
Safety inspection, use walkthrough, and warranty registration.
Frequently Asked Questions
For 2026, built-in grill + counter $8,000–$18,000. Full outdoor kitchen with fridge and sink $20,000–$50,000. Premium with bar and cover $40,000–$90,000+.
Yes in most Bergen County municipalities. Gas line work, electrical, and plumbing all require permits. We coordinate permit filings, and licensed gas, electrical, and plumbing trades where required.
Connecting to natural gas is convenient long-term but costs more up front (trenching, permits, licensed gas trade). Propane tanks work for simpler installs or when a gas connection isn't nearby.
Yes. We coordinate with existing structures or build new shade / shelter to cover the kitchen.
Bergen Restoration is a registered New Jersey Home Improvement Contractor (NJHIC# 13VH08865500) with commercial general liability and workers’ compensation coverage; documentation available on request.
Granite and porcelain counters, stainless or marine-grade polymer cabinet boxes, and stone or masonry bases. Standard indoor cabinetry fails outside in one or two freeze-thaw cycles — this is where outdoor kitchens are won or lost.
No, but it changes the build. Uncovered kitchens need appliance covers and drainage-minded counters; a roof or pavilion protects appliances and extends the season. Many projects pair the kitchen with a gazebo or pavilion in one scope.
Gas, water, and electric run in trenches from the house with shutoffs at both ends. Trenching routes and depths follow code, and utility work is coordinated with licensed trades — planned before any stone is set.
Sometimes. A structurally sound, level concrete pad can carry an island; pavers usually need reinforcement or a new footing under the kitchen line. We assess the base on-site before quoting.
Simple grill islands go up in days; full kitchens with utilities, stonework, and a roof structure run weeks — utility trenching and inspections set the pace. You get a sequenced schedule with the written estimate.
Yes — grills, side burners, refrigerators, and storage go in as part of the build, with gas connections handled by licensed professionals where required.
Part of our Outdoor Living & Backyard, Bergen County NJ service family — explore Carports, Custom Decks, Outdoor Enclosures, Gazebos & Pergolas, Greenhouses, Grill Gazebos, Built-In Grills, Outdoor Bars, Outdoor Hot Tub & Jacuzzi, Outdoor Saunas, Patio Accents, and Swing Sets & Playhouses.
Get Your Estimate
Reach us by phone or email and tell us about your outdoor kitchen project. We will follow up with the next best step.
Commercial general liability and workers’ compensation coverage. Documentation available on request.
Let's Talk About Your Project
Tell us what you have in mind — we'll follow up with a plan.