
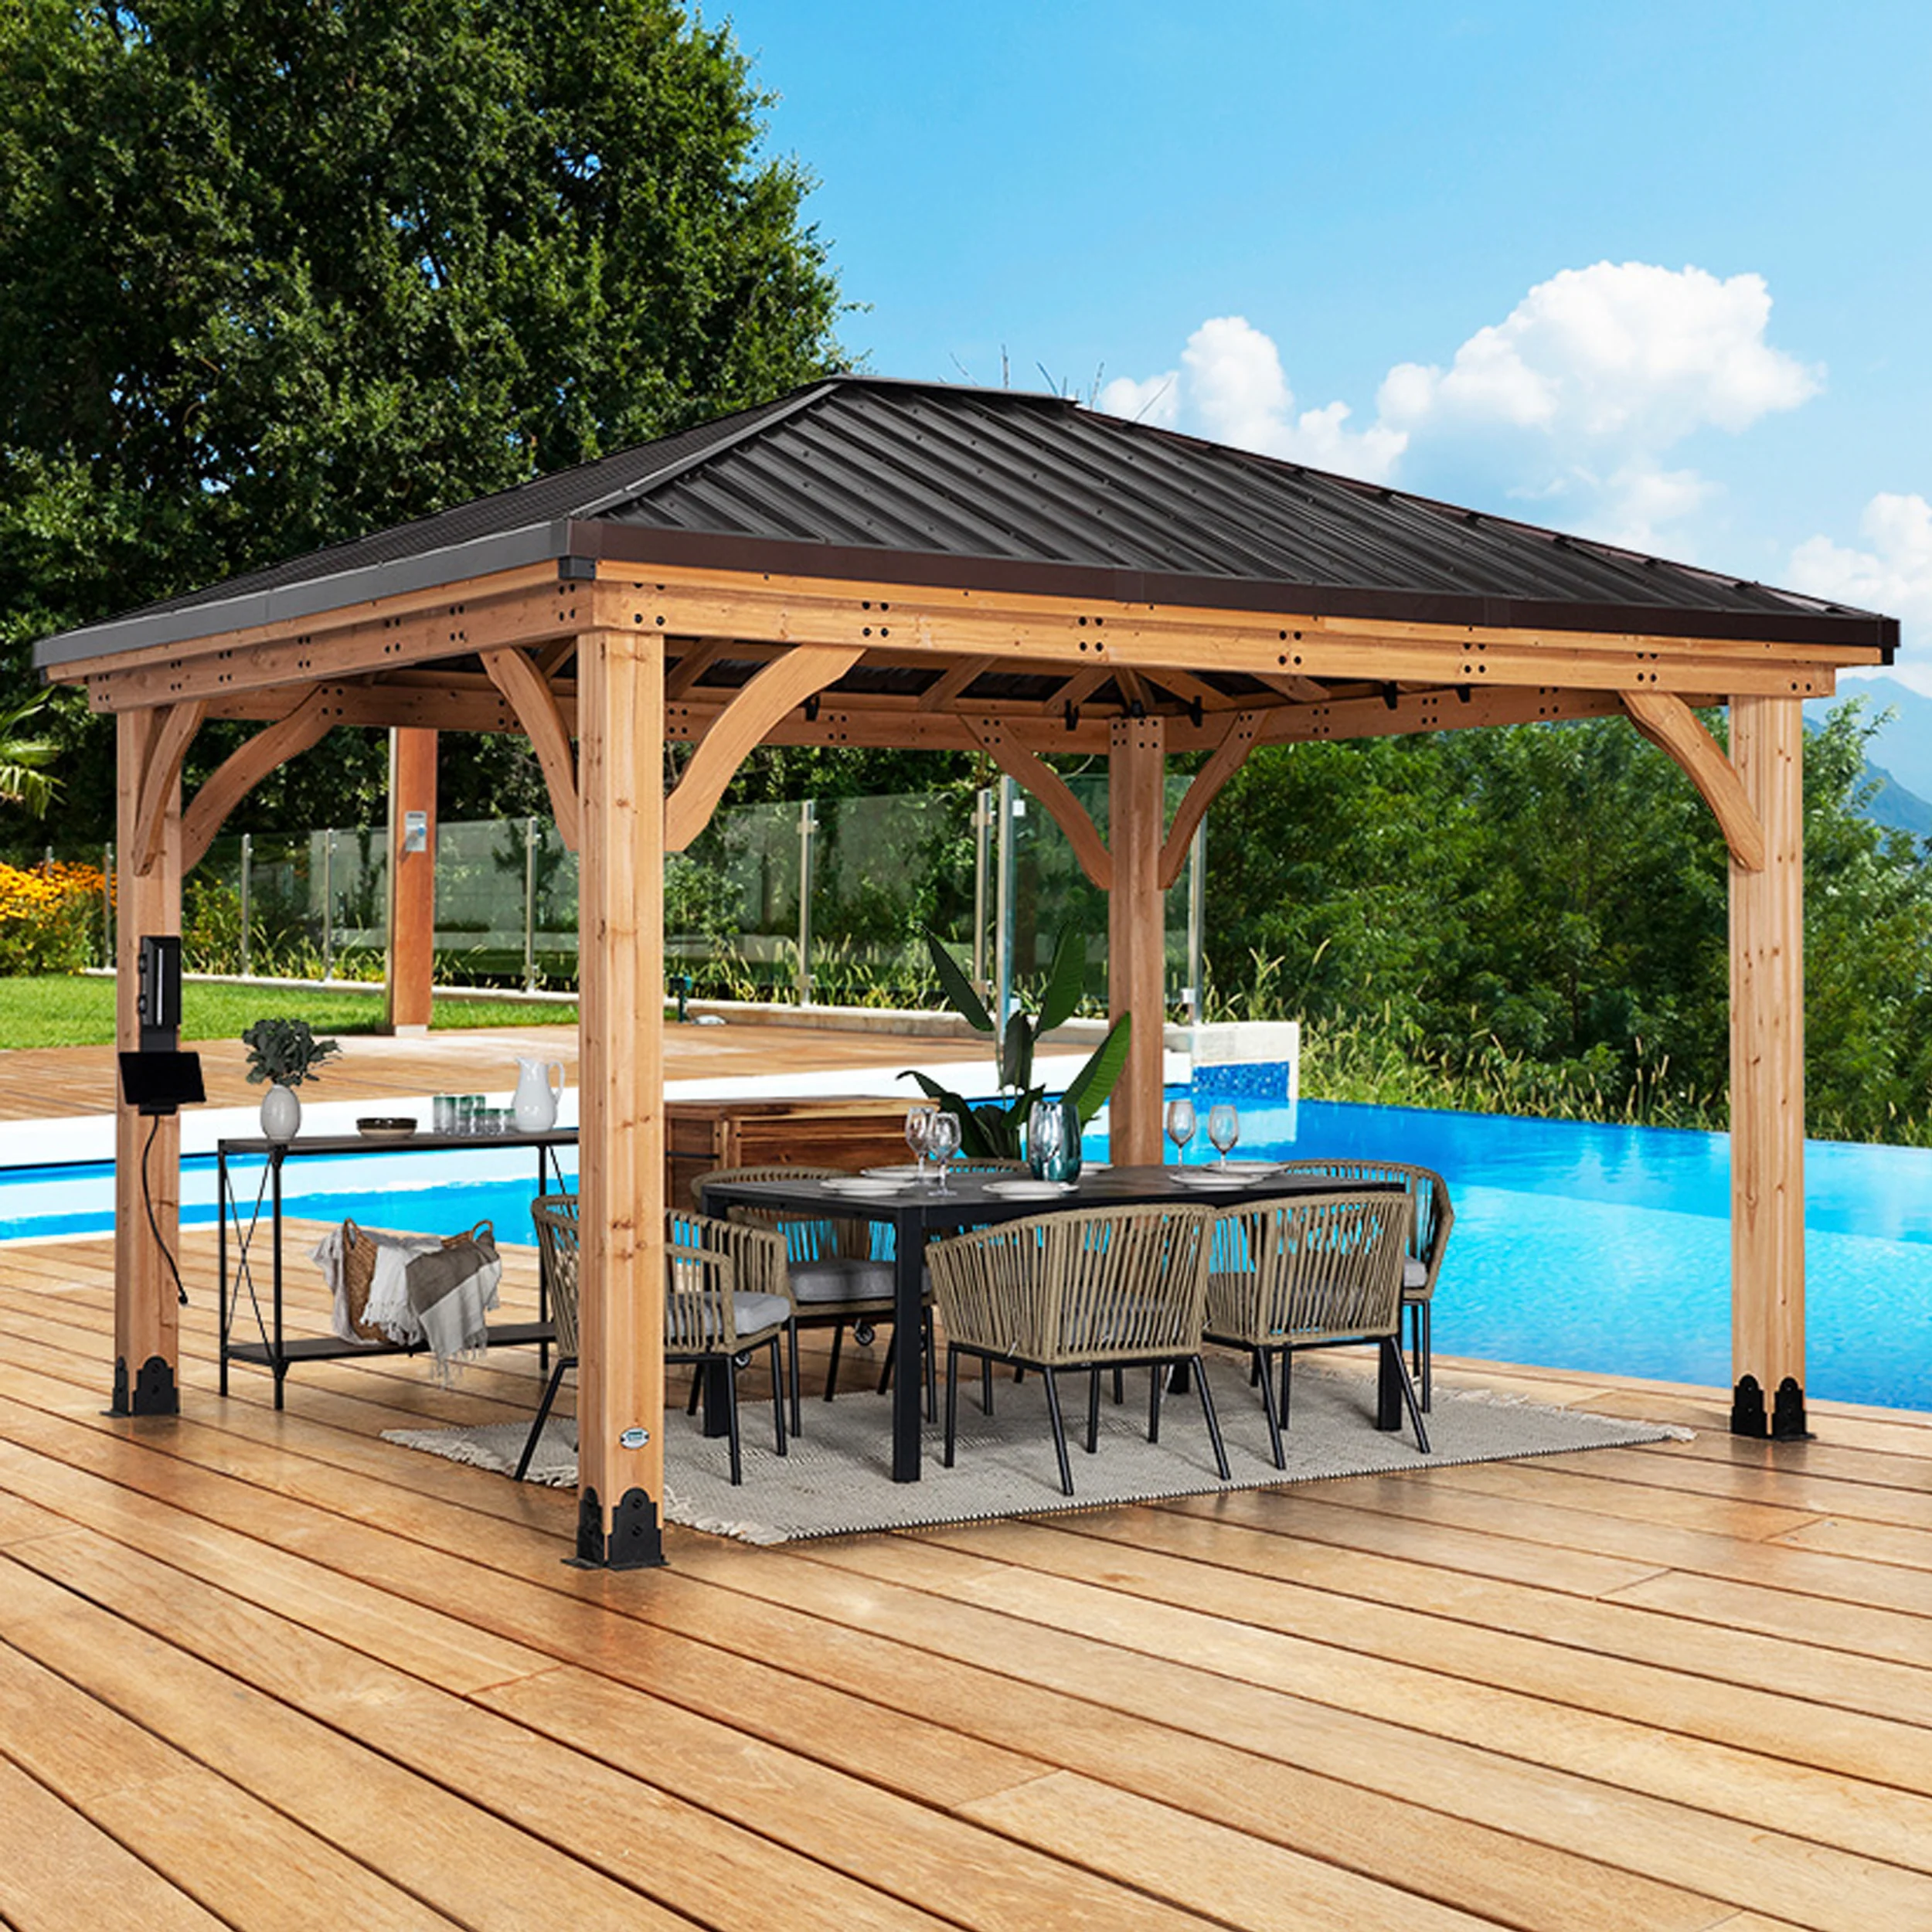
Outdoor Enclosure Installation
Screened porches, three-season rooms, glass enclosures, and insect-screen porches — built for year-round Bergen County outdoor living.
Screened, Glass & Three-Season Enclosures
Outdoor enclosures extend usable backyard space by adding insect protection, weather protection, or full climate control. Options range from screened porches to fully insulated three-season rooms.
- Screened porches & insect-screen enclosures
- Three-season rooms with windows
- Glass enclosures & sunrooms
- Screened gazebos & pergolas
- Under-deck enclosures
- Proper footings, insulation, electrical where required
Outdoor Enclosure Guides
Screen-versus-glass, tie-in, and HVAC choices that make an enclosure usable year-round.
Screened, Glass, or Hybrid
- Screened enclosures cost the least and keep bugs out for three seasons; glass extends the season and the budget.
- Hybrid systems with removable panels convert between screen and glass as the season turns — one structure, two modes.
- The honest question is months of intended use: a July porch and a February reading room are different projects.
- Usage months decide the money: each season added (screens to glass to conditioned) roughly steps the budget a tier.
- Existing porch conversions start ahead — the roof and slab you own are half the project.
Planning a project like this? Get an estimate.
Foundation Tie-In
- An existing deck gets its framing and footings verified for the added wall and roof load before anything is built on it.
- Slab tie-ins need frost-line footings at the new posts even when the slab itself floats.
- The ledger connection to the house is flashed and bolted to the same standard as a deck — the joint that cannot leak or let go.
- Deck posts sized for furniture rarely carry walls and glass without sistering or new footings — verified before design promises.
- Uplift and racking loads change when walls arrive — an enclosure is a structure, not a screen accessory.
Planning a project like this? Get an estimate.
Wall System & Glass
- All glass in an enclosure is tempered safety glass; anything else is out of the question at these panel sizes.
- Screen mesh is chosen by need — standard, pet-resistant, or fine no-see-um weave near water.
- Frame systems with integral locking panels seal honestly against wind-driven rain; site-built frames live or die on their gaskets.
- Kickplates and pet-height rails protect the panels that feet and paws actually meet.
- Removable panel systems store flat in the garage off-season — the hybrid's practical detail.
Planning a project like this? Get an estimate.
Roof & Drainage
- Roof choice (insulated solid, polycarbonate, or glass) sets season length, heat gain, and condensation behavior.
- Gutters and downspouts tie into the house system or a dedicated path so roof water does not sheet onto the patio doors.
- Threshold and wall-base details keep wind-driven rain out of the finished floor at the original exterior wall line.
- Insulated roof panels quiet rain from drumbeat to patter — the acoustic upgrade nobody predicts and everybody keeps.
- Ceiling fans need rated boxes and clearance planned into the roof framing.
Planning a project like this? Get an estimate.
HVAC & Electrical
- Mini-splits are the usual 4-season path when extending house HVAC is inefficient or impossible.
- Ceiling-fan and lighting circuits use outdoor-rated or damp-location gear where the enclosure is not fully conditioned.
- Licensed electrical and HVAC trades size equipment to glass load and sun exposure, not just floor area.
- A dedicated mini-split zone keeps the enclosure off the main system's balance sheet.
- Outlet placement follows furniture plans — lamps and chargers in a room with knee-height walls need forethought.
Planning a project like this? Get an estimate.
Cost & Timeline Guide
- Screened porches $15k–$35k; 3-season $30k–$70k; year-round conditioned sunrooms $60k–$140k+ with insulation and HVAC integration.
- Foundation or deck structure, roof type, and glass package drive more than screen mesh choice.
- Permit path depends on whether the enclosure is open, 3-season, or heated living space; 5–10 weeks after approvals.
- Conversion beats new-build economics when the porch bones pass inspection — the evaluation is the first dollar spent.
- Screened builds run weeks; conditioned four-season conversions run 1–2 months with inspections.
Planning a project like this? Get an estimate.
Your Enclosure Process
Consultation
We visit your yard, discuss your goals, measure, and verify feasibility.
Design & selections
We confirm model, materials, and finishes plus any site work required.
Build
Site prep, framing, glazing or screen panels, door hardware, and finish details.
Walkthrough
Safety inspection, use walkthrough, and warranty registration.
Screen, 3-Season, or Year-Round — Pick the Category
Porch and patio enclosures fail when the category is fuzzy. A screened porch, a 3-season room, and a heated sunroom follow different insulation, glazing, and code paths. We lock the use case before ordering glass or screens.
Roof tie-in, floor structure, and how water leaves the enclosure matter as much as the view. Bergen winters punish under-detailed thresholds and uninsulated roofs sold as four-season space.
Related pages: sunrooms & enclosed porches, decks, and additions when the enclosure becomes true living space. Use the form below to describe open vs conditioned goals.
Frequently Asked Questions
For 2026 in Bergen County, screened porches run $15,000-$35,000 depending on size. Three-season rooms $30,000-$65,000. Glass sunrooms with climate control $45,000-$100,000+. Pricing and timelines are planning ranges - final cost depends on scope.
Most Bergen County municipalities require permits for structural enclosures and three-season rooms - where scope and local review apply. Fully-enclosed spaces with electrical or HVAC also trigger trade permits. We handle filings.
Screened porches are insect-protected but open to outdoor temperatures. Three-season rooms add windows for shoulder-season use. Four-season sunrooms add insulation and HVAC for year-round use.
Yes. Retrofit screening on existing structures is a smaller scope and typically completes in 1-2 weeks.
Yes. Bergen Restoration is a registered New Jersey Home Improvement Contractor (NJHIC# 13VH08865500) with commercial general liability and workers' compensation coverage. Documentation is available on request, and homeowners should verify credentials before hiring any contractor.
Retractable panels, vinyl four-track windows that convert seasons in minutes, and pet-resistant meshes — the enclosure market has quietly modernized. Match the system to how you'll actually use the room.
With an under-deck drainage ceiling, the space below a raised deck becomes a dry patio room — one of the best hidden-square-footage plays on sloped Bergen County lots.
Enclosing an existing sound porch rides its structure; new-footprint enclosures want frost-depth piers like any structure. The existing slab's condition gets verified, not trusted.
Screens breathe through it, vinyl-window rooms shrug it, four-season conversions ignore it — each step up in enclosure is a step up in spec. The February question decides the build.
Porcelain, composite decking, or sealed concrete — surfaces that tolerate temperature swings and blown-in moisture. Interior finishes stay inside the thermal envelope.
Damp-rated fans, outdoor-rated outlets, and low-voltage lighting — run during the build through licensed trades. A screened room without a fan misses its own point.
No winter use unless you add glass and heat. Screens tear. Bugs still find a gap. A screened porch is not a sunroom.
Part of our Outdoor Living & Backyard, Bergen County NJ service family — explore Carports, Custom Decks, Gazebos & Pergolas, Greenhouses, Grill Gazebos, Built-In Grills, Outdoor Bars, Outdoor Hot Tub & Jacuzzi, Outdoor Kitchens, Outdoor Saunas, Patio Accents, and Swing Sets & Playhouses.
Get Your Estimate
Reach us by phone or email and tell us about your enclosure project. We will follow up with the next best step for your home.
Commercial general liability and workers’ compensation coverage. Documentation available on request.
Let's Talk About Your Project
Tell us what you have in mind — we'll follow up with a plan.