
There is a moment in a well-designed kitchen when the light finally finds the counter the way you hoped it would — morning through a widened opening, evening under a warm pendant, winter gray turned soft against a quiet stone surface. That is the part everyone falls for. Kitchen renovation design in Bergen County is how you get there without pretending the house underneath is a blank loft.
We love this work because the transformation is so complete. A closed-off mid-century galley becomes a place people actually gather. A tired colonial kitchen with too little counter and a hood that only recirculates grease becomes a room that smells clean after pasta night. The finishes are what you photograph. The structure, plumbing, electrical, and permits are what let those finishes last — and look intentional ten years from now.
This is a design-forward guide for homeowners who want something beautiful and honest: open-concept without structural fairy tales, materials chosen for how Bergen houses actually live, and a build sequence where beauty comes after systems — not instead of them.
The kitchen these houses are waiting to become
Walk a 1950s–1970s split-level in Paramus, Teaneck, or Dumont and you know the starting point: a compact kitchen, often walled off from dining or a half-step living room, cabinets painted once too often, lighting that flattens every surface, and a work path that forces you to cross the room mid-task. Ridgewood and Wyckoff colonials tell a similar story with different trim — a little more formal, still sized for a different era of appliances and entertaining.
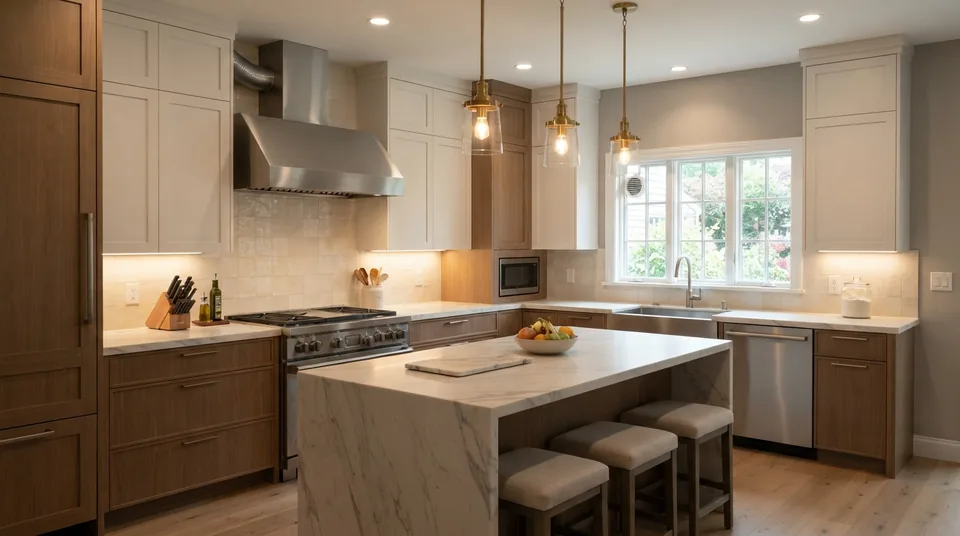
That closed plan was never a design failure for its decade. It was how houses were organized when kitchens were workplaces, not living rooms. Today the request is almost always the same: more light, more counter, more connection to the rest of the house. Good kitchen renovation design does not start with a cabinet door style. It starts with how you cook, how guests arrive, where kids drop backpacks, and which wall is actually allowed to disappear.
The fun part is that these houses usually have upside. Ceiling heights may not be loft-high, but sightlines can open. Islands can fit when a pantry or awkward niche gives up a few feet. A range wall can finally vent outdoors. Natural light that used to stop at a doorway can pour across a continuous floor. The room you want is often already hiding inside the room you have — if design respects the bones.
Design that respects the bones (open-concept honesty)
Here is the sentence every Bergen open-concept dream needs early: that wall is often load-bearing.
Opening a split-level kitchen into the dining or living room is not a sledgehammer-and-inspo-board afternoon. It is frequently a structural project: a properly sized LVL or steel beam, bearing paths that make sense down through the house, and sealed engineer (or architect) drawings the building department will actually accept. Done right, the beam can become part of the design language — wrapped and painted to recede, or celebrated as a clean horizontal line that says “this opening was intentional.” Done wrong, it is a cracked ceiling, a failed inspection, or a surprise change order mid-demo.
Open-concept honesty also means admitting when full open is not the best design. Sometimes a partial opening, a cased pass-through, or a widened doorway gives light and connection without the full structural stack. Sometimes the better move is keeping a quiet work wall and opening the social side only. Good design is not maximal demolition. It is the smallest structural change that delivers the feeling you want.
Other structural and spatial truths that shape Bergen kitchen design:
- Tight footprints. Many kitchens borrow from a pantry, hall, or mudroom edge to land an island with real seating and clear walkways. The island is not just furniture — it is traffic, power, and sometimes plumbing.
- Out-of-square walls and plaster. Older openings are rarely millwork-perfect. Design that assumes perfect rectangles will fight the house; design that measures twice and floats reveals looks custom on purpose.
- Floor transitions. Opening rooms means floors have to agree — height, material, and pattern. A beautiful kitchen that dies into a mismatched dining threshold feels unfinished every day.
- Headroom and beam depth. A beam that “works” structurally but drops the ceiling into a short person is a design fail. Coordinate structure and feel early.
The aspirational photo still happens. It just happens after the load path is honest.
Beauty after systems: the order that makes design real
There is a reason the prettiest kitchens on a jobsite look almost boring for weeks: the magic is staged.
Kitchen renovation design that lasts follows a sequence where systems come before sparkle:
- Layout and life patterns first — sink, range, refrigerator, dishwasher, island, and landing zones. Appliance and sink placement drive plumbing, gas, venting, and electrical. Change them after rough-in and you are redesigning with a hammer.
- Structure and openings — beams, headers, any borrowed space, window or patio-door moves that change light and egress.
- MEP rough-in — plumbing, electrical (including GFCI-protected kitchen circuits and dedicated appliance circuits), gas, and ducted range-hood path to exterior. Pass rough inspections before walls close.
- Surfaces and shells — drywall or plaster repair, paint plan, flooring plane.
- Cabinets set dead-level — because counters, backsplash, and reveals all depend on that plane.
- Counters templated to what is actually installed — not only to the drawings.
- Backsplash, lighting, hardware, devices — the layer you touch every day.
- Appliances, caulk, punch, final inspection — then the first real meal.
This is not bureaucracy. It is how beauty stays put. Close a wall before rough inspection and you may open it again. Set stone on cabinets that are not true and the seam tells on you. Install a recirculating hood under a beautiful cabinet box and the room will still smell like last night’s onions in February when every window stays shut.
Ventilation is a design feature disguised as a trade. Undersized or un-ducted hoods were common in older Bergen kitchens. A hood sized for the range, ducted outdoors, and finished so the chimney or cabinet integration looks intentional is part of the room’s architecture — not an afterthought appliance.
Electrical is design, too. Task light under cabinets that actually hits the cutting board. Pendants that clear heads and sightlines. Circuits that do not trip when the oven, microwave, and kettle share a bad idea from 1965. Panel capacity that can carry a modern kitchen without improvising power strips behind the toaster wall. When walls are already open for a renovation, that is the elegant moment to do it.
Materials that belong in Bergen houses (not just on boards)
Material selection is where craft pride gets loud — and where local housing context keeps you honest. Northern New Jersey winters, busy family traffic, and mid-century footprints all vote.
Cabinets: the architecture of the room
Cabinets are the largest visual mass in most kitchens. In a split-level with lower ceilings, simple shaker or clean slab doors often read calmer than heavy ornate profiles. Painted finishes brighten small footprints; wood grain warms colonials that already have richer trim. Semi-custom and custom lines earn their keep when you need to thread an out-of-square wall, hit a beam reveal cleanly, or squeeze storage from every inch of a tight plan.
Hardware is the jewelry — but choose it like you mean the next decade of wiping greasy fingers. Soft-close matters more on a Tuesday night than on install day.
Counters: touch, heat, and the winter light test
Quartz remains a workhorse for many Bergen family kitchens: consistent, durable, forgiving. Quartzite and natural stone reward people who love depth of color and accept sealing and care. Butcher block on an island can soften a modern field of hard surfaces — if you are honest about maintenance. The design move is not “most expensive slab wins.” It is: how does this surface look in your north light, how does it meet the sink, and will you still like the veining when the novelty fades?
Edges and overhangs matter for seating. An island that looks magazine-perfect but bruises hips in a narrow aisle is bad design dressed up as luxury.
Backsplash and walls: the vertical mood
Tile can stretch light (lighter fields, thoughtful grout), hide splash zones, and connect open rooms so the kitchen does not feel pasted onto the house. Full-height backsplash behind the range can turn the cooking wall into a focal plane — especially when the hood is integrated cleanly. In older homes, keep plane changes honest: flexible caulk at changes of plane so the house can move through freeze-thaw seasons without cracking every hard joint.
Flooring: the stage everything stands on
Continuous flooring through an opened plan is one of the strongest design moves available in these houses. Durable wood-look options, site-finished hardwood where the rest of the house demands it, or tile in the wettest zones — each can work. What fails is a beautiful kitchen island stranded on a floor that fights the dining room by half an inch or a different species for no reason. Design the floor as part of the open-concept story, not as the leftover decision.
Lighting layers: how the room earns evening
A single ceiling box from 1972 will not carry a designed kitchen. Think layers: ambient, task, accent. Dimmer the dining-adjacent pendants. Put under-cabinet light on a separate control so cleanup does not require stadium mode. Warm color temperature tends to flatter wood and stone in residential nights; icy office light makes even great materials look temporary.
Color and contrast without the trend trap
Two-tone cabinets, a darker island, a softer perimeter — these can expand a small Bergen kitchen visually if contrast is controlled. All-white still works when the house wants calm and light. Deep greens and blues can feel grounded in a colonial with existing woodwork. The craft-proud test: will this still feel like your house after the algorithm moves on?
Light, flow, and the work you actually do
Great kitchen design is choreography.
- Work zones that keep prep, cook, and clean from colliding.
- Landing space beside fridge and range so hot pans and grocery bags have a home.
- Island seating that does not block the dishwasher door mid-cycle.
- Storage at the point of use — trays near the oven, knives near the board, not a beautiful pantry thirty feet from the action.
- Sightlines from sink to family room so you are not cooking with your back to life.
In open plans, noise and smell travel. That is another reason the ducted hood and thoughtful appliance choices (quieter dishwashers, drawer units where they help) are design decisions. So is a soft closing pocket or partial wall when someone still wants a visual break between cooking mess and company.
If the dream includes a second oven, pot-filler, or beverage station, place them in the layout before anyone falls in love with a slab photo. Those features are delightful when the plumbing and electrical were planned; they are expensive stickers when they are not.
Local housing context: design inside real constraints
Bergen County is not a single house type. Design that travels well here accounts for:
- Split-levels and bi-levels — short runs of stairs, load-bearing interior walls, kitchens that sit half a level from living spaces. Openings and railings become part of the composition.
- Colonials and Capes — more formal rooms, sometimes better natural light opportunities, still often outdated systems behind nice paint.
- Townhomes and tighter lots — access for material delivery, dumpster placement, and neighbor proximity during demo; design may favor efficiency over sprawling islands.
- Municipal review — neighboring towns do not share one building department personality. Structural openings, electrical upgrades, and plumbing relocations typically mean separate building, electrical, and plumbing permits, inspections, and timelines that vary. Historic-district pockets can add design review on top of life-safety review.
- Labor and finish expectations — northern New Jersey work often runs higher than national median cost bands; finish quality and system upgrades are normal, not “upsells invented on Tuesday.”
None of that kills good design. It focuses it. Constraints are how craft gets interesting.
The honest calendar behind the pretty phase
Magazine timelines compress. Real design-to-dinner timelines stack.
| Phase | What it is for design-minded owners | Typical span |
|---|---|---|
| Design & selections | Layout, structure path, finishes, appliances locked enough to permit and order | Weeks (sometimes longer) |
| Cabinets | Custom / semi-custom lead before install can honestly start | Often about 4–6 weeks |
| Permits | Complete submission through municipal review | Often about 1–3 months, town-dependent |
| On-site build | Demo through final inspection | Often about 6–12 weeks for a full remodel |
End-to-end, a serious kitchen is a multi-month project. The design joy is real; so is the cabinet warehouse and the permit desk. Order long-lead items and file complete drawings early so the beautiful phase is not stuck waiting on a box that has not shipped.
Living through it is part of the story. For active weeks you may cook from a temporary station — microwave, mini-fridge, dish plan, a lot of takeout, and patience. Families who plan for that inconvenience still love the reveal. Families who expect normal life through demo tend to resent even a perfect tile choice.
Where the money goes when design is ambitious
Cost follows scope more than square footage. Ballpark northern New Jersey framing (ranges, not bids):
| Scope | Rough band | Design character |
|---|---|---|
| Refresh | About $5k–$15k | Surfaces, hardware, some fixtures; layout mostly stays |
| Mid-range full remodel | About $40k–$75k | New cabinets/counters, better light, improved flow |
| Full gut / open-concept / high finish | About $60k–$120k+ | Structure, systems, custom millwork, premium materials |
What moves the number more than the Pinterest folder:
- Like-for-like vs true layout change (especially beam + open-concept)
- Engineering, permits, and inspection stack
- Panel/service upgrade and rewiring
- Repipe while walls are open
- Cabinet tier and counter material
- How continuous the flooring and lighting package become
- How long the household runs without a full kitchen
A design consultation on site is where ambition meets the house. Phone numbers without a walk-through are guesses wearing confidence.
What “designed well” looks like on install day
You can feel craft without a clipboard:
- Layout that matches how you said you live — not a generic triangle from a textbook alone
- Beam and openings that look meant to be there
- Cabinets level, reveals consistent, doors aligned
- Counters seated clean, sink and cooktop cut with intention
- Hood that actually vents and finishes into the architecture
- Light layers that work at 7 a.m. and 7 p.m.
- Caulk and seal details that will not embarrass anyone after the first heating season
- Paper trail: permits, inspections, and a scope that matches what was built
Red flags in a “design” pitch: open-concept promised with no structural conversation, firm price with no site visit, beauty selections locked before appliance and sink placement, and ventilation treated as optional trim.
Keeping the new kitchen looking designed
Maintenance is how the reveal lasts:
- Run the ducted hood every time you cook — grease and moisture are finish enemies.
- Clean hood filters on a real schedule so the system you paid for keeps working.
- Check caulk and sealant at sink, backsplash, and change-of-plane joints a couple of times a year.
- Treat wood and natural stone per the finish you chose — neglect shows first on the prettiest materials.
- Keep GFCI devices honest — reset is a clue, not a lifestyle.
- Tighten hardware and adjust soft-close annually so doors still hang the way the installer left them.
None of that is glamorous. It is how a designed kitchen still feels designed in year eight.