
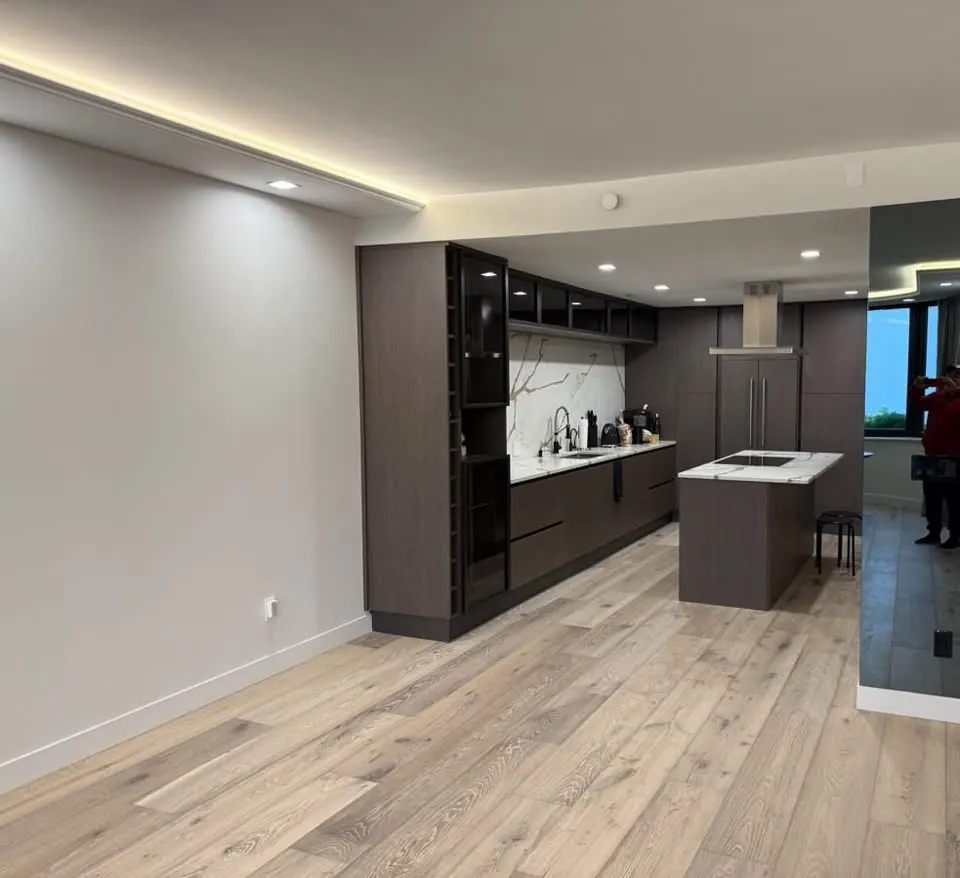
Kitchen Water Damage Rebuild
Dishwasher leak, ice-maker line burst, sink supply failure, refrigerator overflow, or a leak from above — we handle the dry-out coordination, cabinet teardown, structural repair, and full kitchen rebuild after water loss. Coordinates with your insurance carrier.
From Water Loss to a Rebuilt Kitchen
Kitchen water damage hits cabinet bases, subfloors, drywall, sometimes ceilings below. The fast move is dry-out and stabilization. The longer move is rebuild. We coordinate with restoration teams on the dry-out side and execute the rebuild side: replacement cabinets, new flooring, drywall, paint, plumbing repair, and finish work that puts the kitchen back together. We also coordinate with your insurance carrier on documentation.
- Cabinet teardown and disposal
- Subfloor inspection and replacement where needed
- Drywall and ceiling repair
- Plumbing repair and supply-line replacement
- Coordination with licensed mold remediation specialists where required
- Insurance-carrier documentation and itemized scope
Serving homeowners throughout all 70 Bergen County municipalities. View our Bergen County service areas.
Kitchen Water Damage Rebuild Guides
The dry-out, cabinet, and subfloor decisions behind a clean rebuild.
Demo & Material Removal
- Wet floors, drywall, boxes, and insulation come out to dry framing; soggy particleboard is not refinished in place.
- Salvageable solid cabinets are tagged and protected separately from trash.
- Debris paths protect remaining floors; wet material does not sit overnight feeding mold.
- Demo follows the moisture map — saturated toe-kicks and swollen panels go, dry uppers usually stay.
- Appliances are pulled, tested, and protected — half the 'ruined' appliances in kitchen losses survive fine.
Planning a project like this? Get an estimate.
Structural Drying
- Cabinets, toe-kicks, and wall cavities are opened where meters show trapped moisture behind finished faces.
- Industrial drying runs with daily readings until framing and subfloor hit dry standard before new boxes go in.
- Appliance and plumbing shutoffs are coordinated so drying power and water isolation stay under control during the job.
- Cavity drying under cabinets and inside soffits decides whether the rebuild starts clean or seals damp in.
- Meter readings against dry standard end the drying phase — not the calendar.
Planning a project like this? Get an estimate.
Cabinet Reset or Replace
- Solid-wood boxes often survive with drying and refinish; particle or MDF boxes usually do not.
- Hardware and doors may reuse even when boxes change — we quote both paths with photos for insurance.
- Replacement matches remaining kitchen lines or upgrades with a clear change-order boundary.
- Solid-wood face frames often survive what swollen particle-board boxes don't — reset vs replace is judged per cabinet run.
- Matching discontinued door styles is the practical constraint: sometimes one wet base cabinet means a refinish strategy for the run.
Planning a project like this? Get an estimate.
Subfloor & Finish Floor
- Saturated subfloor is replaced, not hoped dry under new vinyl.
- Finish floor either matches remaining rooms or is upgraded as a documented insurance/owner decision.
- Transitions and heights are checked so new floor does not create trip edges at doorways.
- Subfloor gets moisture-verified before any finish floor goes down — the reading that prevents round two.
- The rebuild is the moment to upgrade to waterproof flooring in the kitchen — LVP and tile turn the next leak into a mop-up.
Planning a project like this? Get an estimate.
Insurance Coordination
- Demo photos, dry-standard readings, and itemized cabinet/floor scopes reduce denial and underpayment risk.
- We communicate directly with adjusters on what is damaged vs what is upgrade so the claim stays clean.
- Salvage vs replace decisions for cabinets are written and photographed for the file.
- Scope lines map to documented damage with photos — the format that moves claims instead of stalling them.
- Like-for-like coverage vs chosen upgrades is separated clearly, so betterment decisions are yours, priced at marginal cost.
Planning a project like this? Get an estimate.
Cost & Timeline Guide
- Localized cabinet and floor rebuild $15k–$35k; full kitchen after a major event $50k–$120k+.
- Toe-kick and wall-cavity moisture often force more cabinet loss than the visible water line suggests.
- Dry standard first, then 6–14 weeks of rebuild once boxes and appliances are ordered.
- Cabinet lead times drive kitchen rebuild schedules — ordering at scope approval keeps the kitchen from sitting gutted.
- Mitigation and rebuild often run as two insurance phases; sequencing the paperwork keeps both funded and moving.
Planning a project like this? Get an estimate.
Your Kitchen Rebuild Process
Consultation
We respond to the call, route a crew, stabilize the affected area, document conditions for insurance, and coordinate dry-out equipment placement.
Scope & materials
We inspect cabinet base damage, subfloor condition, drywall, plumbing source, and any cross-damage to adjacent rooms; itemize the scope for insurance.
Build
Crew tears out damaged materials, dries the cavity, repairs subfloor and structure, fixes plumbing, and rebuilds cabinets, flooring, drywall, and finishes.
Final walkthrough
Plumbing pressure test, moisture verification, final walkthrough, insurance documentation handoff, and project closeout.
Frequently Asked Questions
For 2026 in Bergen County, partial rebuilds (cabinets + floor + drywall) run $15,000-$45,000. Full kitchen rebuilds after major water loss run $40,000-$110,000+ including plumbing repair, coordination with licensed mold remediation specialists where required, and insurance documentation. Most of this is typically covered by homeowner's insurance under sudden and accidental water damage, depending on policy. Pricing and timelines are planning ranges.
24/7 emergency intake is available for urgent water, storm, and repair requests. Same-day or next-day response is typical when crews and site conditions allow. Exact timing depends on weather events, call volume, location, access, and crew availability.
Yes. We document conditions, itemize scope of work, coordinate with adjusters, and provide line-item invoicing in the format insurance carriers expect. We don't handle claim filing for you, but we make the rebuild side easy to document.
Dry-out: 3-7 days. Cabinet and finish rebuild: 6-12 weeks depending on how much of the kitchen was destroyed and whether layout changes are part of the rebuild.
Yes. Bergen Restoration is a registered New Jersey Home Improvement Contractor (NJHIC# 13VH08865500) with commercial general liability and workers' compensation coverage. Documentation is available on request, and homeowners should verify credentials before hiring any contractor.
Material and exposure time — solid wood doors often survive; swollen particleboard boxes don't come back. We assess box by box instead of condemning the room.
Water travels under flooring and sits — moisture readings decide, not surface appearance. Drying verified first, rebuild second; sealing dampness under new floors builds a mold farm.
Insurance scope restores like-for-like; many owners add betterment at the same time — new layout, better cabinets — paying the difference. One project, two budgets, clearly separated.
We photograph before anything moves, log moisture readings, and write itemized scopes your adjuster can use. Coverage calls belong to your policy and adjuster; documentation is our job.
A sealed, safe, usable-as-possible space — temporary surfaces where needed — and a rebuild schedule set while drying finishes, not after. The gap is where other projects stall; ours is planned.
The rebuild includes the cause: the failed supply line, the missing shutoff, the dishwasher connection done right. Restoring the kitchen without fixing the source is half a job.
Part of our Kitchen Remodeling service family — explore Condo & Apartment Kitchens, Full Kitchen Remodel, Cabinet Installation, Kitchen Layout Changes, Luxury Kitchen Renovation, Open-Concept Kitchens, and Small Kitchen Remodeling.
Get Your Estimate
Reach us by phone or email and tell us about your kitchen water damage rebuild project. We will follow up with the next best step for your home.
Commercial general liability and workers’ compensation coverage. Documentation available on request.
Let's Talk About Your Project
Tell us what you have in mind — we'll follow up with a plan.