

If the tub mostly collects shampoo bottles while everyone showers, a tub-to-shower conversion can make the bathroom easier to enter and simpler to use. The first decision is still larger than the alcove: decide whether anyone in the household needs that tub and whether another usable bathtub will remain.
The construction decision starts after that. A complete conversion may change the drain, trap, vent connection, valve, floor structure, waterproofing, and wall finish. Understanding those parts before demolition gives you a better way to choose a system and compare proposals.
Should you keep a bathtub in the house?
Keep at least one tub when it still serves a regular purpose. Young children, some caregiving routines, and personal bathing preferences can make a bathtub more useful than a second shower. A tub can also matter to future buyers who expect one practical place to bathe a child.
If another bathroom already has a usable tub, converting the less-used one becomes a simpler decision. You can improve access in one bathroom without removing the option from the house.
The only-tub decision deserves more care. Write down who uses it now, who may use it over the next several years, and whether a shower would improve daily access enough to outweigh that loss. Where a medical or occupational-therapy plan is involved, use that plan to set entry, seating, control, and transfer requirements before selecting the shower.
A high tub wall may be the immediate problem, but a shower is only easier to use when the whole layout supports the person using it. Curb height, door opening, valve reach, handheld-shower placement, slip resistance, and future grab-bar locations all belong in that early decision. Solid blocking for grab bars is inexpensive while the walls are open and disruptive to add after the finish is complete.
What has to change below the tub and behind the wall?
The existing waste line is the first construction fork. A bathtub commonly uses a 1½-inch trap, while a shower needs a 2-inch drain. The tub waste is also near one end of the alcove—the three-sided space where the tub sits—and the chosen shower base or pan may place its drain somewhere else.
Our crew has to match the drain location to the actual pan, then route the new trap and waste line with the required downward slope. Moving the trap changes the length of its route to the vent, so the vent arrangement still has to meet plumbing requirements after the move. A proposal that names a new base without explaining how its drain meets the existing plumbing has left the main floor question unanswered.
Floor construction determines how invasive that work becomes. On a framed floor, the new trap may fit within an accessible joist bay, provided the route does not require an improper cut through the framing. A first-floor bathroom over an unfinished basement can offer direct access, while finished space below may need ceiling protection, an opening, and finish repair.
On a slab, moving the waste can require concrete cutting and patching. Another option is a shower receptor designed around a drain location that works with the existing pipe, but the receptor still has to provide the correct slope and connection. A curbless design is harder on many slabs because the shower floor needs depth for its slope and waterproof assembly.
The wall work is just as important. A tub-and-shower setup has a valve and tub spout arranged for two outlets. A shower-only layout uses a certified control valve that balances pressure, controls temperature, or does both and is set at the right depth for the finished wall. The installer also adjusts the high-temperature limit according to the valve instructions so delivered water does not exceed 120°F.
The pan choice connects the plumbing to the waterproofing. A prefabricated receptor arrives with a fixed size, drain position, curb, and wall-connection details. A custom tiled shower gives more control over dimensions and drain placement, but it requires a continuous waterproof assembly, a reliable slope, and a flood test before tile covers the work.
What can demolition reveal?
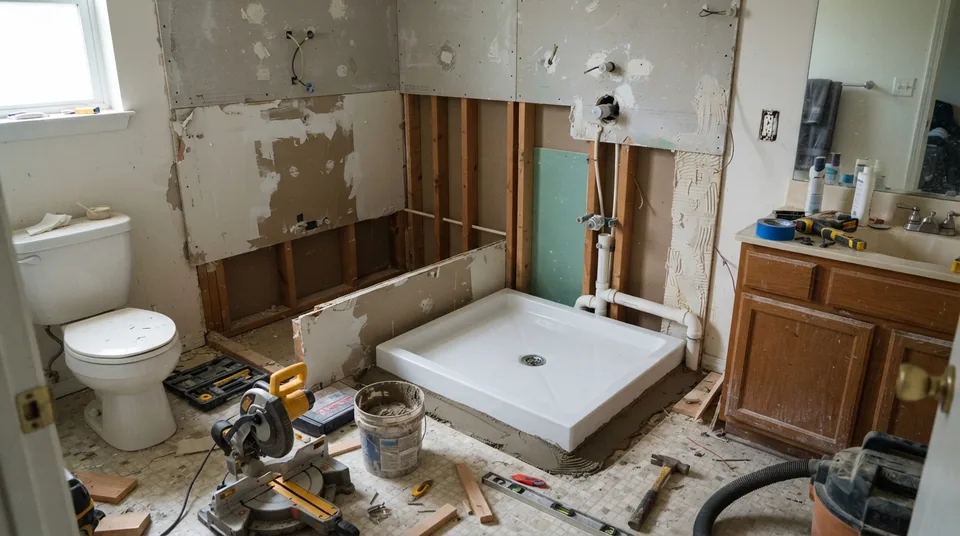
Demolition answers questions that finished tile cannot. Once the tub and surround are out, the crew can see whether the subfloor is firm, the framing is dry, the supply piping is sound, and the alcove is square enough for the selected system.
Long-term seepage often shows up as a soft subfloor, darkened framing, loose wall material, or corrosion around the old drain. Damaged wood has to be repaired before it carries a pan, curb, or glass enclosure. Covering it would leave the new shower supported by the same failed material.
Older supply piping can change the valve scope. Opening the wet wall may expose galvanized stubs, weak shutoffs, or previous repairs that cannot reliably support the new valve. The written proposal should explain how concealed plumbing and damaged framing will be priced if they appear, including any allowance and the approval process for added work.
The tub itself can affect removal. A lightweight tub may come out in sections, while a cast-iron tub is often broken up in the room because moving it intact through a narrow hall is impractical. The crew needs floor protection, a controlled path for debris, and dust containment before that work begins.
If the home was built before 1978 and demolition will disturb a painted surround or other painted components, federal lead-safe renovation requirements may apply. That preparation affects containment, cleanup, and waste handling even though it is separate from the municipal construction-permit decision.
An out-of-square alcove is another common discovery. Prefabricated wall systems and glass depend on finished dimensions, so the crew may need to correct framing or substrate before installation.
How does a liner differ from a full conversion?
A liner or surface-covering system changes the visible bathing surface while leaving much of the existing assembly in place. Its scope may retain the old waste arrangement, valve rough-in, tub structure, and concealed wall or floor material. That is a limited surface update, and the proposal should identify it that way.
A full conversion removes the bathtub and opens enough of the alcove to address the shower as a new wet area. The work includes a shower drain and trap arrangement, an appropriate control valve, a receptor or built pan, and waterproof wall-to-pan connections.
The distinction matters most when there is evidence of leakage, a soft floor, an outdated valve, or a drain that does not fit the new receptor. A covering system cannot repair concealed damage that remains covered. Opening the assembly gives the crew access to remove damaged material and build the shower on a sound base.
Speed alone does not identify the scope. A well-planned prefabricated conversion can move quickly because it has fewer cure and finish steps. Ask whether the old tub comes out, whether the drain becomes a 2-inch shower drain, whether the valve changes, and how the wall-to-pan joints are waterproofed.
Which permits and inspections may apply?
Tub-to-shower work commonly enters the plumbing-permit path because the drain, trap, valve, or shower receptor changes. In Bergen County, the construction office for the municipality where the home is located administers the permit under the New Jersey Uniform Construction Code. Requirements and forms should be confirmed with that job-address office before work starts.
The exact permit scope follows the systems being changed. Plumbing usually covers the drain, vent, valve, and fixture rough work. Structural floor repair can add building review, while new fan wiring, lighting, or receptacle work can add electrical scope. A new exhaust duct to the exterior may also involve mechanical or building review as the local office directs.
Required rough inspections happen while the work remains visible. The inspector may need to see plumbing before the floor and wall are closed, followed by any other required rough and final inspections. Tile and panels should not conceal work that the approved permit requires the inspector to examine.
A flood test checks the shower's waterproof assembly before finish work proceeds. It is a construction quality step and does not replace the permit or municipal inspection. The schedule should show both when they apply.
Condo and co-op projects may have another approval layer. Association rules can limit drain movement, require specific waterproofing documentation, or control work hours, elevator use, and protection of common areas. Those requirements should be settled before materials are ordered.
What sequence and disruption should you expect?
The job begins with measurements and system selection. The contractor establishes the floor construction, drain route, valve layout, entry height, wall finish, glass plan, ventilation work, and any future blocking. Permit applications and association approvals follow that defined scope.
Before demolition, our crew protects the path from the entrance to the bathroom and plans how the tub and debris will leave. A cast-iron removal, an upstairs bathroom, or access through a finished ceiling requires more containment than a lightweight tub over an unfinished basement.
After the tub and surround come out, our crew inspects the open floor and walls. Necessary framing and subfloor repairs are documented and resolved before the new shower assembly bears on them. Plumbing rough work then places the drain, trap, vent connection, supplies, and valve for the selected plan.
The required rough inspection comes before close-up. Once that work passes, our crew installs the receptor or builds the pan, completes the waterproofing, and performs the specified flood test. Panels or tile follow after the assembly and materials have met their required cure times.
Finish work includes the wall surface, grout or sealed panel joints, plumbing trim, accessories, and paint or ceiling repairs included in the scope. Custom glass is measured after the finished opening is stable, which avoids ordering a door from framing dimensions that changed during the work.
Prefabricated systems usually require fewer steps involving materials that must dry or cure, so the bathroom may return to service sooner. Custom tile takes longer because the pan, membrane, setting materials, grout, inspections, and glass each have their place in the sequence. Concealed repairs and inspection scheduling can extend either path.
If this is the only full bathroom, plan where the household will shower during the shutdown. Also ask which parts of the bathroom remain usable on each day, whether water will be off to other fixtures, and when dust-producing work occurs. A day-by-day sequence is more useful than a single completion date.
How can you compare two conversion scopes?
Put both proposals into the same construction order. This exposes whether one number covers a complete conversion while the other leaves major decisions for after demolition.
For where the money tends to go in this work — the drain and valve changes, the pan and waterproofing, and the finishes — see where bathroom remodel money goes.
| Scope line | Detail that makes the proposals comparable | Why the difference matters |
|---|---|---|
| Existing floor and access | Framed floor or slab; access from below; included ceiling or concrete repair | The drain route and repair work can be very different |
| Drain, trap, and vent | Existing and new drain sizes; drain location; trap route; vent changes if required | A pan price alone does not describe the plumbing |
| Valve and outlets | New valve type; finished-wall position; temperature-limit setup; showerhead or handheld layout | The old tub controls may not suit a shower-only fixture |
| Receptor or custom pan | Product or assembly; curb height; drain position; slope; listed components | This defines how water reaches the drain and how the base meets the walls |
| Waterproofing and testing | Named wall-to-pan method; seam and corner treatment; flood test where specified | Tile, grout, and finish panels depend on the assembly behind them |
| Demolition and discovery | Tub-removal method; lead-safe practices where applicable; allowance or change-order method for damaged wood and piping | Concealed conditions should have an agreed decision process |
| Permits and close-up | Who files; included inspections; point when walls and floor may close | Inspection waits and responsibilities affect the schedule |
| Finishes and glass | Panel or tile limits; niches and blocking; glass allowance; final measuring point | Similar product names can hide different labor and finish limits |
Next, separate fixed selections from allowances. A fixed receptor model and valve trim can be compared directly. Tile, glass, and concealed-repair allowances need the same quantities and quality level before their totals mean the same thing.
Read the exclusions alongside the included work. Ceiling repair below an upstairs drain, concrete patching, exterior exhaust ducting, painting, debris removal, and permit fees can sit outside the main number. Moving the same excluded item into one proposal can make the other appear cheaper without changing the actual project cost.
Finally, compare the point at which each contractor accepts responsibility for the wet area. The scope should connect the drain, pan, wall waterproofing, penetrations, and testing as one assembly. Dividing those parts among vague allowances makes it harder to determine who resolves a leak or fit problem.
For the broader service options and a project-specific walk-through, see our tub-to-shower conversion service. Bergen Restoration can inspect the existing alcove, identify the plumbing and floor work, and prepare a scope based on the shower you plan to use.