
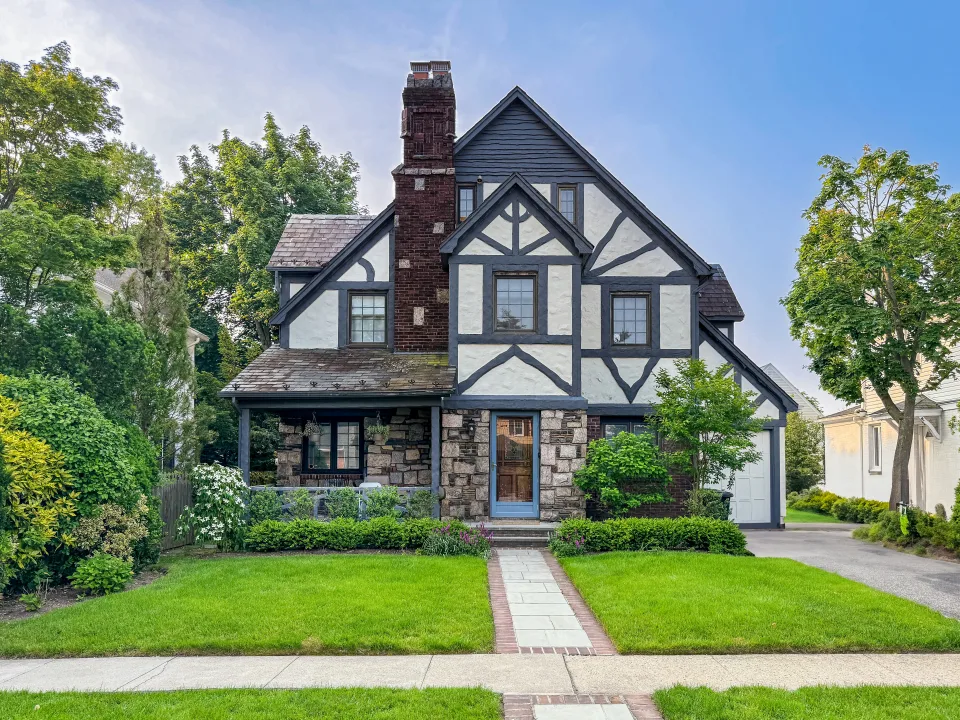
Redfin asked us how to raise a Tudor’s resale value for How to Increase the Resale Value of a Tudor-Style House (Allie Drinkward, October 2026). Our answer was:
“Repair the roof, chimney flashing, stucco, timber details, and drainage before making cosmetic changes, then modernize the kitchen, bathrooms, electrical, and HVAC without stripping out original windows, millwork, fireplaces, or arches.”
— Aleksandr Shapiro, Owner, Bergen Restoration
Restoring a Tudor here usually means working on a house from the 1920s or 1930s, when Glen Rock, Ridgewood, Tenafly and their neighbors were building fast. These houses are close to a hundred years old, and we still sometimes find plaster walls, original wiring and lead paint under the newer coats of paint.
What should you fix first in a Tudor house?
The most common first fix is whatever is letting water in. A Tudor has steep roofs that meet in valleys, a big masonry chimney, stucco walls with wood boards set into them, and leaded windows. Every one of those joints can leak. Water that gets behind stucco rots the wood lath it hangs on, and then the stucco comes loose.
When we look at a Tudor, we start at the roof and work down. We check the slate and the valleys first, then the flashing where the roof meets the chimney and the walls. After that come the stucco and the boards set into it, then the gutters and the ground around the foundation. A new kitchen or fresh paint inside won’t last if water is getting into the walls.
Is an old slate roof worth repairing?
Usually, yes. The National Park Service slate roof guide puts a slate roof’s life at 60 to 125 years or more, depending on where the slate was quarried. Vermont and New York slate roofs can last for about 125 years. On roofs this old, the valleys, the flashing, the gutters and the nails holding each slate usually wear out before the slate itself does.
A stain near the chimney usually points to worn flashing or a rusted-through valley. Neither means the roof is falling apart. Before anyone recommends replacing slate, we check the flashing, the gutters and the attic ventilation, because plenty of slate roofs get torn off when they could have been repaired. Replacement flashing should be copper, at least 16-ounce, with heavier copper in valleys and gutters. Walking on slate breaks it, so stay off the roof yourself, and expect the crew to work from ladders and hooks instead of walking the slate.
The chimney gets the same inspection. The flashing where the roof meets the brick and the crown on top of the chimney are where water usually gets into a Tudor chimney. Our masonry, chimney and fireplace work covers repointing, the crown and the flashing. Roof repairs go through our roof repair team.
How do half-timbering and stucco let water in?
The dark “timbers” on a revival Tudor are thin boards nailed over the wall to look like an old timber frame. They hold nothing up. Each board edge is a seam in the wall, and the top edge of every horizontal board sits flat where rain lands on it. Once the caulk along those edges cracks, water runs behind the board into the stucco and the lath.
The stucco on these houses is usually softer than modern stucco. The Park Service stucco guide traces most stucco failure to water coming in through the roof, around chimneys, at windows and doors, or splashing up from the ground. It also warns that old patches done in hard portland cement crack against the softer original stucco and let in more water. We tap the walls to find loose stucco, because it sounds hollow.
We fix the roof, flashing and drainage first, then the stucco, using a patch mix that matches the old stucco’s hardness. Boards come off where they’ve rotted. The new ones get sealed on every face, and the top edges of the horizontal boards get a metal flashing tucked up behind the stucco to stop water. Our siding and exterior repair and gutter and downspout work handle the outside, and yard drainage deals with water running toward the foundation.
How do you update wiring, heat and air in a plaster house?
The plaster is what makes this work slower. Tudors from the 1920s may still have knob-and-tube wiring, and houses from the 1930s often have cloth-covered rubber wiring. Updating either one means running new cable through finished plaster walls. Most of the skill, and most of the cost, is in planning those routes so you get small access holes instead of open walls. Loose plaster can usually be screwed back to the lath with plaster washers, which can keep a sagging ceiling in place without tearing it down.
Air conditioning is the other common upgrade. A lot of these houses heat with radiators and have no ducts at all. Small-duct systems like SpacePak and Unico run 2-inch insulated tubes through the wall, floor and ceiling cavities to round vents about five inches across. That gets you central air without boxed-in soffits cutting across the original ceilings. The equipment costs more than a conventional system, and it still has to be planned route by route like the wiring.
How do you modernize a Tudor kitchen or bathroom?
Kitchens and bathrooms are where you get the modern house: new layout, cabinets, plumbing, lighting and ventilation. In a Tudor, they’re also the rooms where you can make big changes without touching the rooms that give the house its character. We open the plaster in these rooms when we need to. Old valves and pipes behind bathroom plaster are usually replaced.
Take a careful look before demolition starts. If the original bathroom tile or a built-in china cabinet is still in good shape, decide whether to keep it before the crew starts tearing out. Once it’s gone, you can’t get it back. For the full project, our kitchen renovation and bathroom renovation pages cover how we work on each room.
Which original details should you keep?
Keep the leaded windows, the millwork, the fireplaces and the arched doorways. Those are why people buy a Tudor, and they can’t be bought new to match.
Leaded glass. A little sag in an old leaded glass panel is normal and needs no work. A glass panel that bulges more than about an inch and a half, moves when you press it gently, or has glass cracking around the bulge needs to come out and be flattened. If a window rattles, drafts or leaks, this usually means the waterproofing cement between the glass and the lead has broken down. Repairing that is far cheaper than the full re-leading that panels end up needing when this small fix is put off. The Park Service leaded glass guide covers this in detail.
When a window truly can’t be saved, the replacement should keep the same divided-light pattern as the original. Our window replacement page covers how we handle that.
Steel casements. Steel windows rust, and how deep the rust goes may turn a repair into a replacement. Surface rust and flaking paint can be repaired. Many steel casements get replaced because someone assumed they couldn’t be fixed.
Millwork and arches. Original trim, doors, beams and plaster arches are worth more stripped and refinished, or simply repainted, than replaced with new materials that won’t match the style of the house. Where a piece is too damaged to save, a millwork shop can copy its profile so the replacement matches the original.
Fireplaces. Before you use a fireplace again, have a chimney professional inspect the flue liner. The brick on the outside can be in good shape while the liner inside is cracked and needs repair.
Does your street need historic review?
Some Bergen towns review exterior work on houses. Ridgewood requires a Historic Preservation Permit for work in its historic districts or on a historic site. Tenafly’s Historic Preservation Commission issues Certificates of Appropriateness for houses on the 1983 Bergen County Historic Sites Survey and in the town’s historic districts. That review can apply to windows, roofing or cladding even when the state code doesn’t require a construction permit for the work.
If you’re planning exterior work on a house in these areas, check your address with the town. If the house is listed, the replacement plan has to go through that review first.
If you’re planning work on a Tudor, our home renovation team can inspect the house with you and put the repairs your house may need into a written scope.