
Search for a basement remodel contractor around Paramus or Englewood and you’ll find plenty of promises. What you actually need is a crew that understands what central Bergen basements are — mid-century foundations, seasonal water tables, and families who need real living space more than they need another storage floor.
What these basements have in common
Paramus and Englewood housing stock grew up in the same post-war decades: capes, splits, and colonials with full-height basements that were never meant to be finished. Sixty years later those basements are the cheapest square footage in the house — already framed by the foundation, already heated by the systems in the corner, waiting for a plan.
The common thread underneath: central Bergen’s clay-heavy soil and seasonal moisture. A March thaw or a tropical-storm remnant will find any weakness in the slab or the cold joint. That’s not a reason to skip finishing — it’s the reason the water plan comes first.

Water first, always
Every basement build we run starts with the same question: where does water show up, and when? Sometimes the answer is grading and downspouts. Sometimes it’s an interior perimeter drain and a sump with battery backup. Sometimes the basement has been dry for decades and the answer is simply verified moisture readings before flooring goes down.
We built our Hackensack entertainment basement — one town over from both Paramus and Englewood — in exactly that order: waterproofing first, then framing, wet bar plumbing, a full bath, and the built-in media wall. That order is the whole point.
What a real basement plan includes
- Moisture control — verified dry, or made dry, before a single stud goes up
- Egress — a basement bedroom needs a code-compliant escape window; that’s excavation and a well, planned early
- Ceiling strategy — ducts, beams, and pipes decide between drywall, drops, and painted-out exposure
- Flooring that belongs below grade — LVP, engineered products, or tile over a tested slab; solid hardwood stays upstairs
- Real HVAC — a finished basement needs supply and return, not a space heater and hope
- Permits — finishing a basement is permit territory in both boroughs; we coordinate the paperwork and inspections
Paramus vs Englewood: what differs
Not much in the construction — plenty in the paperwork rhythm. Each borough runs its own construction office with its own review pace, and we plan the calendar around the address, not a county-wide guess. If you’re weighing scope for your specific street, the Paramus and Englewood service pages cover how we work in each town.
What it becomes
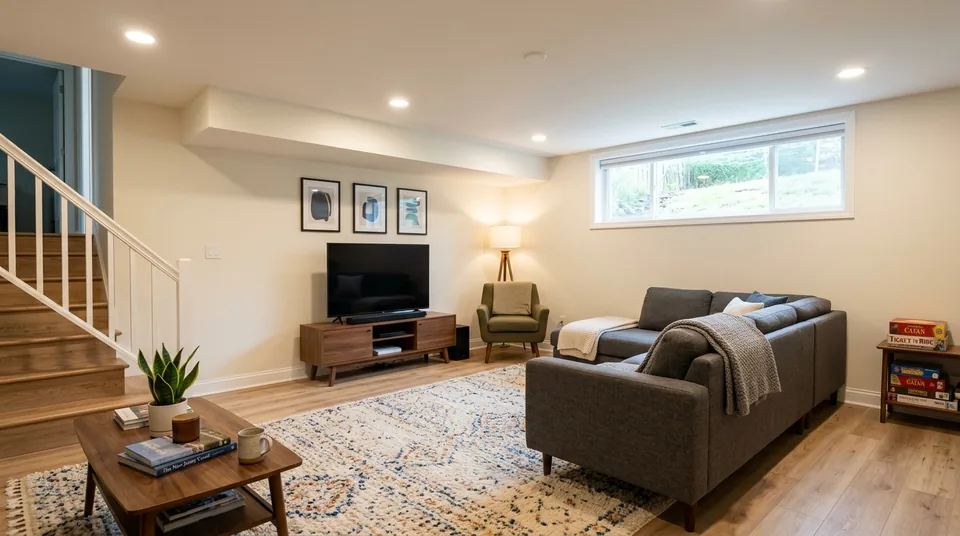
The basements we finish around here become family rooms, guest suites with real baths, home offices that survive video calls, gyms, and media rooms. The pattern that works: one open zone for the family, one enclosed room with a real door, storage that’s planned instead of leftover. Our basement remodeling page breaks down the full scope logic — and the honest sequencing that keeps a finished basement finished.
Questions that separate a finish crew from a basement contractor
Ask how they handle water history before they talk about theater walls or wet bars. Ask whether sump, perimeter drain, or exterior grade work is in scope or explicitly excluded. Ask who pulls permits for egress windows and baths, and how inspections land on the schedule. A crew that only quotes studs and drywall is pricing a finish package, not a livable basement.
In Paramus and Englewood you will also hear different town office rhythms and lot conditions. Flood-plain edges, older foundation types, and finished first floors above damp lower levels change the plan. The right contractor names those variables before you fall in love with a floor plan.
When you are ready for a walk-through that starts with moisture and ends with a written finish plan, use our basement renovation and basement waterproofing pages to see how we structure both sides of the job.