

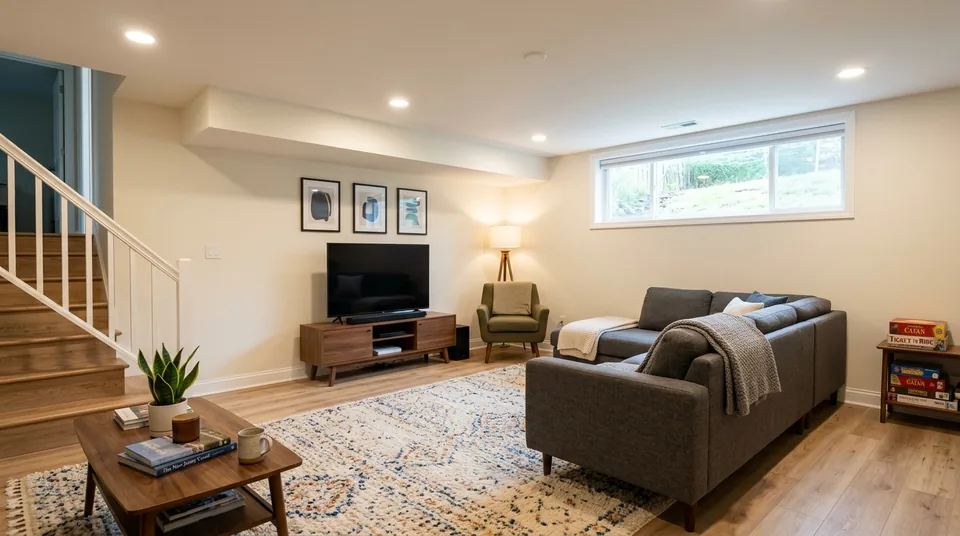
There is a moment in a good basement renovation when the room stops feeling like “under the house” and starts feeling like the room you meant to have all along — warm underfoot, quiet at the rim joists, light where you need it, dry even after a nor’easter. In Bergen County that transformation is less about carpet samples and more about respect for what a below-grade space actually is: a foundation first, a living room second.
This guide is the path from damp (or merely unfinished) to the room you wanted — without trapping moisture behind pretty walls. It supports the service overview at basement renovation.
Why Bergen basements are worth finishing — carefully
A huge share of the county’s stock is 1950s–1970s split-levels, bi-levels, and colonials — Paramus, Dumont, Teaneck, Ridgewood, and similar towns full of full or walk-out basements that were never meant as the polished living space families now want. Older cores in places like Hackensack or Englewood, and larger later homes west and north (Mahwah and beyond), tell the same story with different finishes: square footage below grade is real, and wasteful when it stays a storage cave.
The craft-proud truth: finishing multiplies the home only if water, insulation, air sealing, egress, and headroom are handled like systems — not afterthoughts under paneling.
Rule one: water first, always
Do not finish over active seepage. Seasonal damp that “goes away in summer” still shows up after finishes trap moisture. Musty carpet, buckled LVP, and mold behind framing are the expensive version of skipping the diagnosis.
Before layout boards and paint colors:
- Watch the basement during or after heavy rain
- Fix grade and downspouts where surface water loads the foundation
- Solve chronic slab-edge or wall seepage with a real waterproofing/drainage plan when needed — see basement waterproofing and, when relevant, French drains or yard drainage
- Confirm the space is dry enough (meters, not hope) before foam, framing, and drywall
Waterproofing and finishing are related, not interchangeable. One controls water. The other builds a room. Sequence them honestly.
What happens when you skip water-first
Skipping diagnosis is not a shortcut. It is a delayed demo.
- The pretty wall becomes a mold box. Studs and drywall go up against a foundation that still weeps after storms. Within a season (or one bad nor’easter), paint blisters, baseboards swell, and the room smells like a gym bag left in a car. Opening those walls later costs more than doing waterproofing first — you pay for finishes twice.
- Floors fail in public. LVP cups, carpet never loses the must, tile softens at joints when the slab edge stays wet. Guests notice before you do.
- Insurance and resale get awkward. “We finished over a known seepage path” is a hard story for claims and for buyers who see stains at the baseboard. Documentation of a dry-first sequence protects you.
- Mechanicals suffer. Humidity chews at stored goods, instruments, and paper; it also stresses any HVAC you added to make the cave feel like a room.
- Trust collapses mid-project. The household that rushed to drywall to “use the space by the holidays” often spends the next holidays arguing about who ignored the wet corner.
Craft-proud projects treat a dry foundation as the first finish. Everything else is decoration until water is honest.
The assemblies that make a basement feel finished (not fake)
Foam against the foundation, wood off the slab
Below-grade walls want insulation strategies that respect drying and moisture. Professional practice commonly puts rigid foam or closed-cell spray foam against the foundation, keeps wood framing off bare concrete (treated plate or barrier), and avoids trapping moisture behind a continuous interior poly sheet where the assembly needs to dry inward. Rim and band joists get sealed and insulated — that is where cold and condensation love to meet in Northeast winters.
Moisture-tolerant finishes
Flooring and wall finishes should tolerate the reality of a slab-on-grade environment even after water control. Carpet over a “mostly dry” slab is a classic odor factory. LVP, tile, and other moisture-aware choices with proper prep earn their keep.
Headroom, bulkheads, and mechanicals
Ducts, beams, and pipes decide where the “ceiling” really is. Good design owns those bulkheads early — lighting, layout, and circulation planned around them — instead of discovering a 6'4" surprise after drywall. Walk-out and daylight basements on sloped Bergen lots often have better light and headroom on one side; lean the living program toward the best light and leave mechanicals where they already live when you can.
Layout: what the room wants to be
Basements become:
- Family rooms and media spaces
- Home offices and guest suites
- Gyms and play zones
- Wet bars or baths when plumbing access and slab elevation allow
Each program has rules. A bedroom is not a room with a bed — it needs compliant egress, plus smoke/CO placement practice. Adding a bath or wet bar is transformative and costly: stack access, drain elevations, and slab work drive the budget more than the tile you pick.
Egress windows — the thing everyone forgets
Egress is the detail that shows up late — after the layout is “done,” the furniture is imagined, and someone says “this can be the guest room.” Then the wall has to open to daylight and emergency exit standards, the yard needs a well, and the budget jumps.
Practical code reminders (confirm your AHJ — never invent a countywide rule):
- Sleeping rooms generally need an emergency escape and rescue opening that meets local code for clear opening size, sill height, and operation (no tools, no keys in a panic). A pretty double-hung that is too small or too high is not egress.
- Below-grade openings often need a window well with area, ladder/steps when depth requires them, and drainage so the well is not a fish tank against the foundation.
- Egress work is usually a building-permit item: cutting concrete, altering openings, and changing the exterior grade plane are not “just a bigger window.”
- Smoke and CO device placement still belongs in the sleeping-room conversation — egress is escape; alarms are early warning.
Cost impact (why this is not a weekend add-on):
| Egress piece | Why it costs real money |
|---|---|
| Cutting / enlarging the opening | Structure, waterproofing at the new rough opening, interior finishes |
| Code-sized window / door unit | Larger unit + proper flashing, not a bargain slider from leftover stock |
| Window well + ladder/steps | Excavation, well product, attachment, fall protection as required |
| Well drainage | Tie-in to footing drain, sump, or daylight — or you built a leak path |
| Exterior restore | Siding, grade, landscaping, and sidewalk protection after dig |
Design order that saves pain: decide sleeping yes/no before framing. If yes, place the egress wall and well on the plan with the same seriousness as the sofa. If no, call it an office or media room and skip the fiction on listings.
How a thoughtful basement renovation usually runs
- Moisture assessment and waterproofing plan if needed
- Layout, egress, electrical/plumbing/HVAC program; permits
- Foundation insulation and rim-joist air sealing
- Framing off the slab
- Rough MEP; rough inspections
- Cavity insulation as designed; inspections as required
- Drywall, flooring, trim
- Egress installation/verification; interconnected smoke/CO
- Final finishes and finals
Living through it in a split-level means dust and access planning — the stairs are the highway of the house. Protection of the upper floors is part of the craft, not a courtesy.
What it costs and how long it takes (ranges, site-specific)
Broad U.S. pattern ranges (~2026) — always qualified by size, moisture work, and program:
- Many finished basements land roughly $35k–$85k+, with a common mid band often discussed around $50k–$65k, depending on square footage and fit-out
- Rough order of magnitude commonly cited around $45–$180 per sq ft, with baths and wet bars pushing higher
Timeline: a standard finish commonly runs on the order of 4–8 weeks on site once moisture is solved and materials are ready; 10–14 weeks is a fair planning band when waterproofing, custom features, or complex MEP are in scope. Design and permit lead time sit before that clock.
Bergen Restoration scopes from a walk-through — moisture first, then the room you actually want — not a square-foot phone quote that ignores water.
What pushes a basement reno into the higher range
A mid-band finish is walls, floors, light, and heat for a dry open plan. The higher range usually means systems and code, not nicer throw pillows.
- Egress for a bedroom — opening cut, well, drainage, flashing, and permit path (see above)
- Bath or wet-bar addition — drain elevations, slab saw-cut or pump strategies, venting, and fixture rough-ins cost more than the vanity
- Ceiling height / bulkhead complexity — low beams, duct mazes, and “can we drop everything?” redesigns add framing, soffits, and lighting labor
- Active waterproofing first — interior drain, exterior dig, sump, or major grade work before any drywall
- Electrical service and lighting density — underlit caves that need panel capacity, many circuits, and layered lighting
- HVAC that actually conditions the space — not a single register hope
- Walk-out / exterior door and stair work — when the lower level opens to grade and needs real exterior assemblies
- High-end finishes house-wide — full wet bar, custom millwork, heated floors, glass office walls
If two or three of those stack (egress + bath + water control is a classic), plan for the upper band and a longer calendar — not a mid-band phone number.
Permits — finishing is usually not “just paint”
Creating habitable space from unfinished area is generally an alteration path, not ordinary maintenance. Building and electrical are commonly in play; plumbing and mechanical join when you add a bath, wet bar, laundry, or duct changes. Bedrooms with egress cuts are building-permit territory. Moisture systems (drains, sumps, exterior work) are a separate permit story when they are in scope.
Requirements still vary by municipality. Confirm the Authority Having Jurisdiction (AHJ — your local building department) for the job address. Do not invent a single countywide “finishing never needs review” rule — that myth has ruined more projects than bad paint colors.
Design choices that feel good long-term
- Light: recessed and layered lighting where windows are limited; lean into walk-out glass when you have it
- Warmth: insulated walls and sealed rims so the room does not feel like a cave in January
- Quiet: solid doors and thoughtful layout so media noise does not climb the stairs
- Storage: built-ins that respect bulkheads beat random closets that fight ducts
- Durability: finishes that survive humidity swings and kid/pet traffic
The room you wanted is not only aesthetic. It is dry, legal, warm, and usable year-round.
Red flags
- “We’ll panel it — it’s dry enough” without a moisture plan
- Bedroom labeled without real egress design
- Carpet as a moisture strategy
- Claiming finishing is always outside building-department review as absolute law
- Lowest bid that skips insulation strategy, electrical, or water control
Common regrets — what homeowners wish they did differently
Generalized patterns from below-grade projects (not invented job stories):
- Finished before the water was boring. The regret is always the second renovation of the same walls.
- Called it a bedroom without egress. Listings, insurance, and code catch up; redesigning after drywall is painful.
- Ignored ceiling height until furniture day. Bulkheads win arguments; measure and light them on purpose.
- Underlit the room to “save on electrical.” Basements need layered light; one builder-grade fixture makes a cave.
- Skipped storage and mechanical access. Pretty closed ceilings with no hatch to the shutoff or cleanout become a maintenance tax.
- Chose carpet because it felt warm. Warm is insulation and rugs you can lift — not a moisture sponge on a slab.
- Picked the bath location by mood board, not stack. Long drain runs and pumps are fine when planned; surprises when not.
A short pre-design list — dry, sleep-or-not, bath-or-not, height map, light plan — prevents most of that list.