
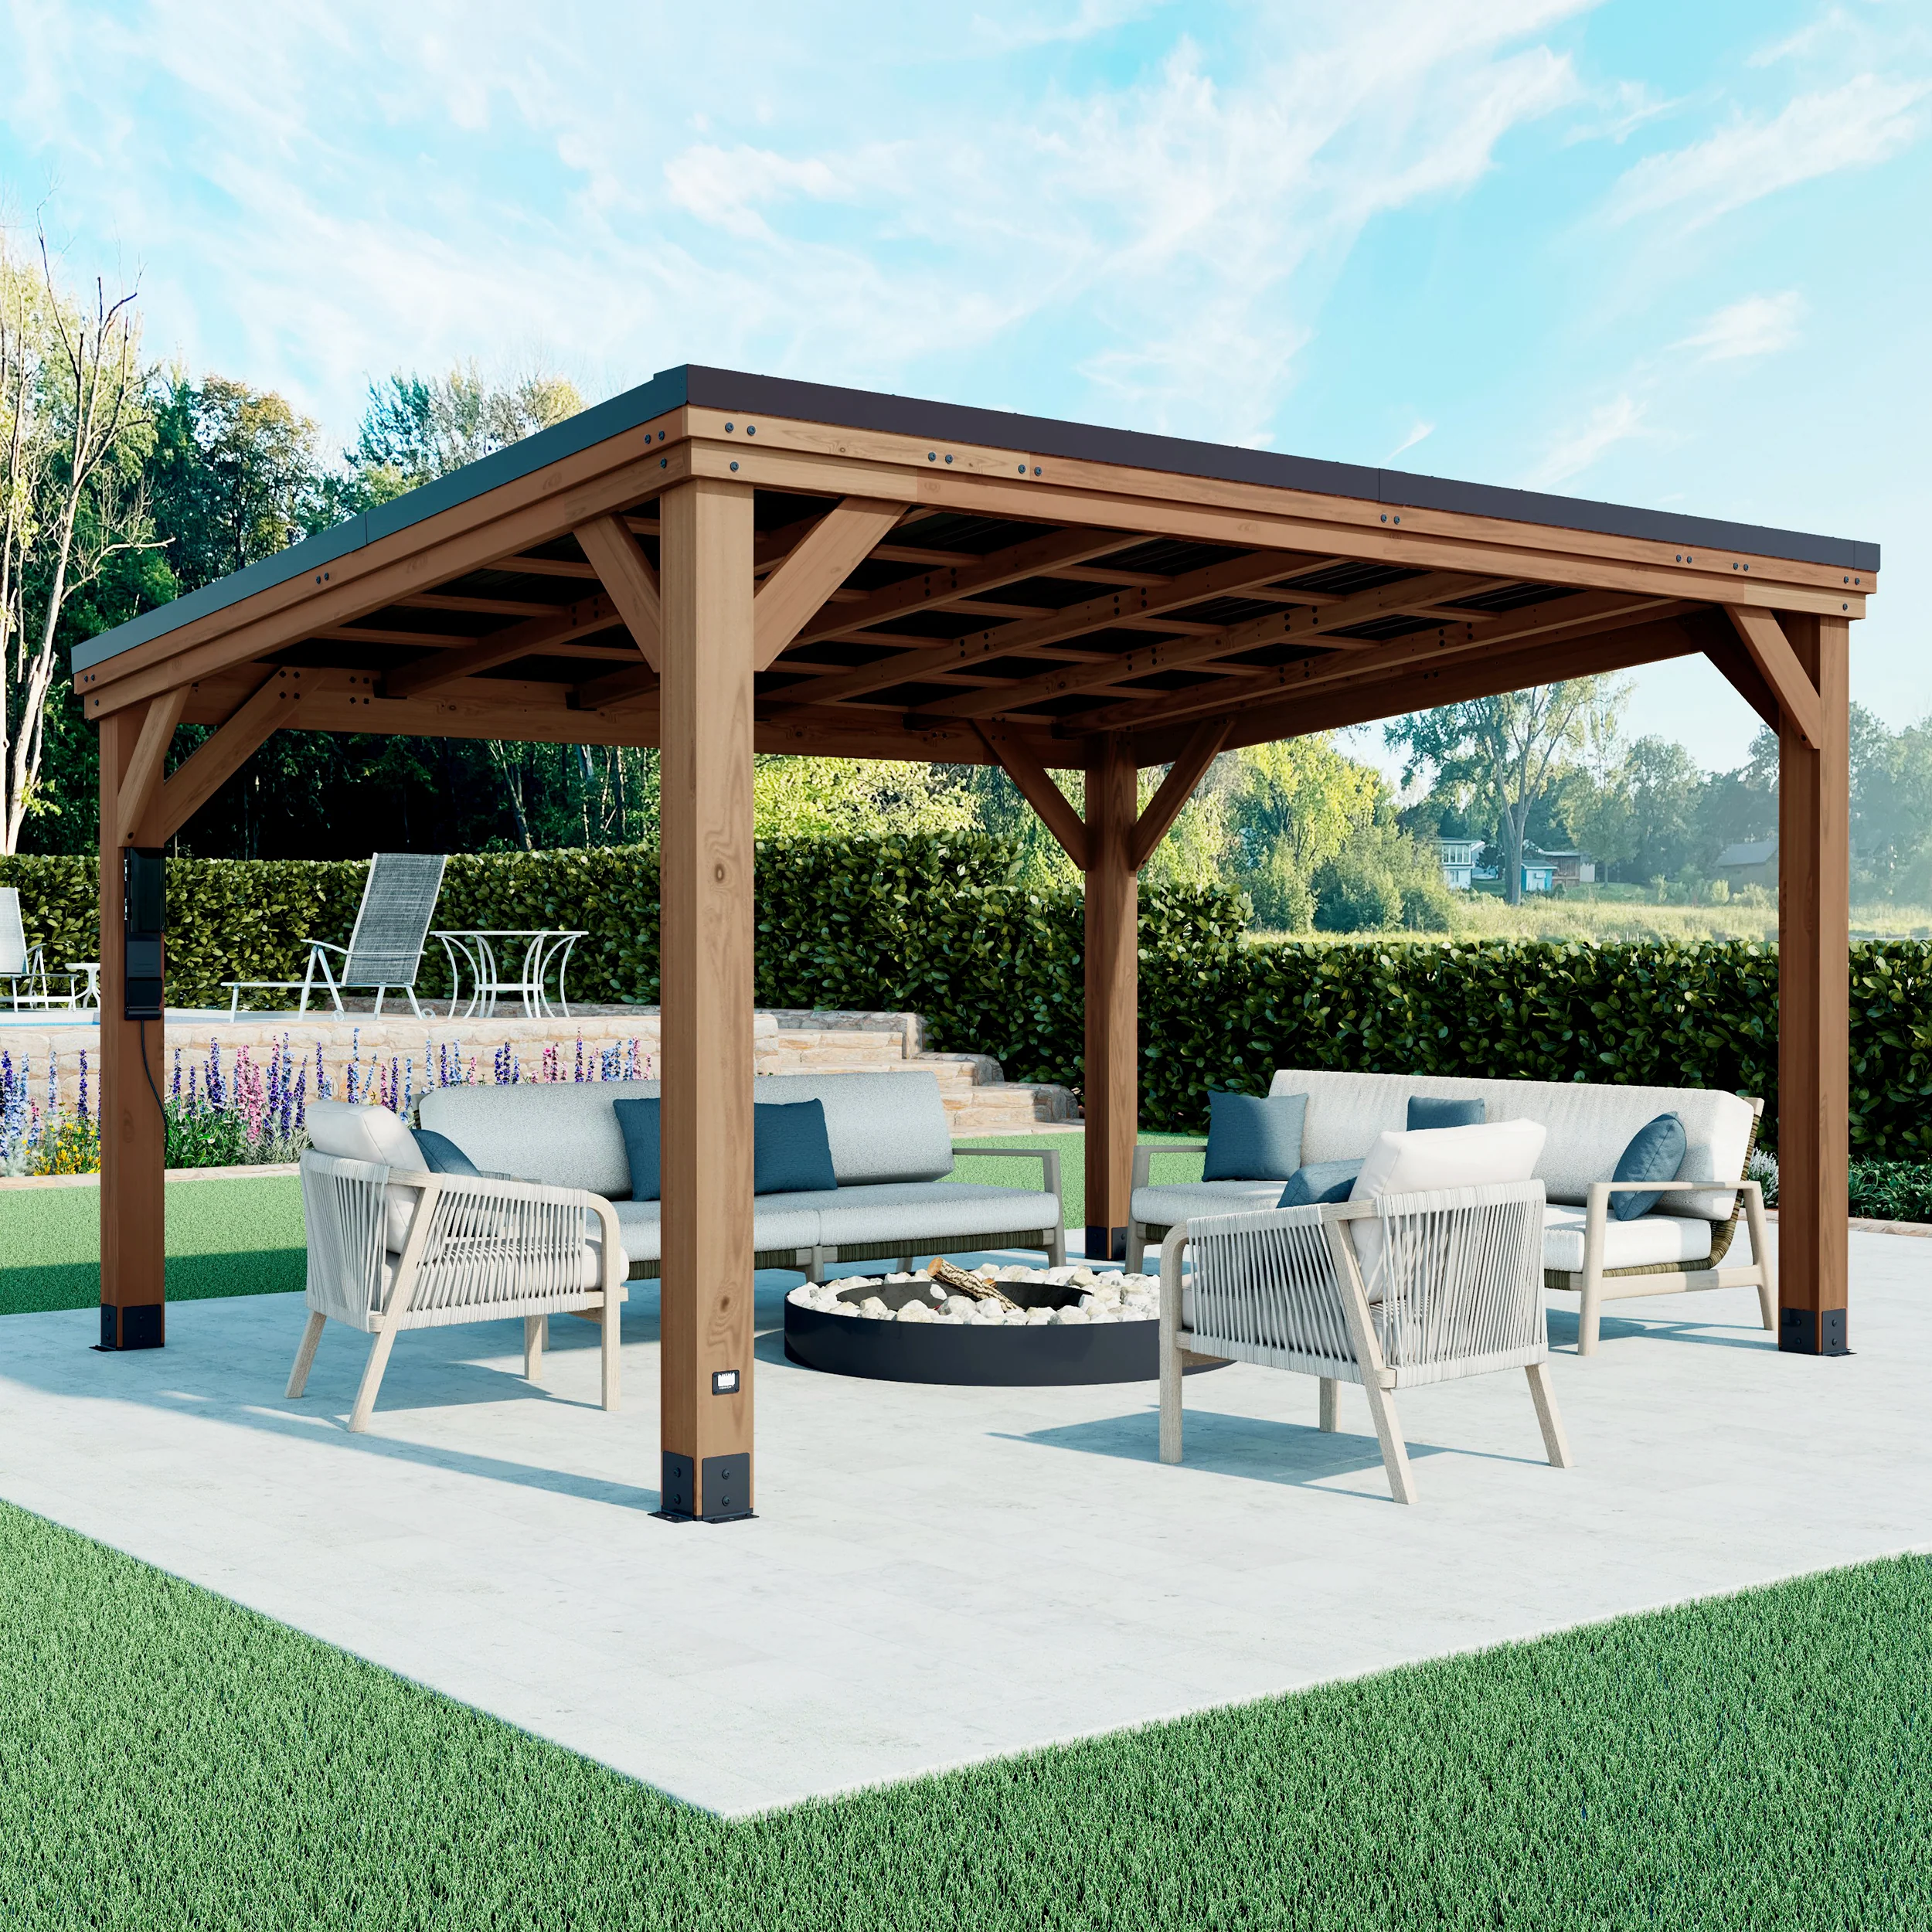
If you've been staring at a bare patio, a deck that gets more sun than shade, or a backyard that never quite feels finished, you're not alone. A lot of Bergen County homeowners get to the same place: the kitchen remodel is done, the lawn is fine, and what's missing is a real outdoor room — a backyard gazebo that actually holds up to our weather, not a catalog photo that lasts one summer.
Here's the straight version of gazebo installation in Bergen County, NJ, from a crew that works these yards for a living. We'll keep it plain. Most of the decisions that matter aren't about paint chips and pillow colors. They're about footings, wind, wood that can take freeze-thaw, and whether your town and HOA treat a permanent structure the way they treat a pop-up tent (they don't). Get those right and the shade and evening light take care of themselves.
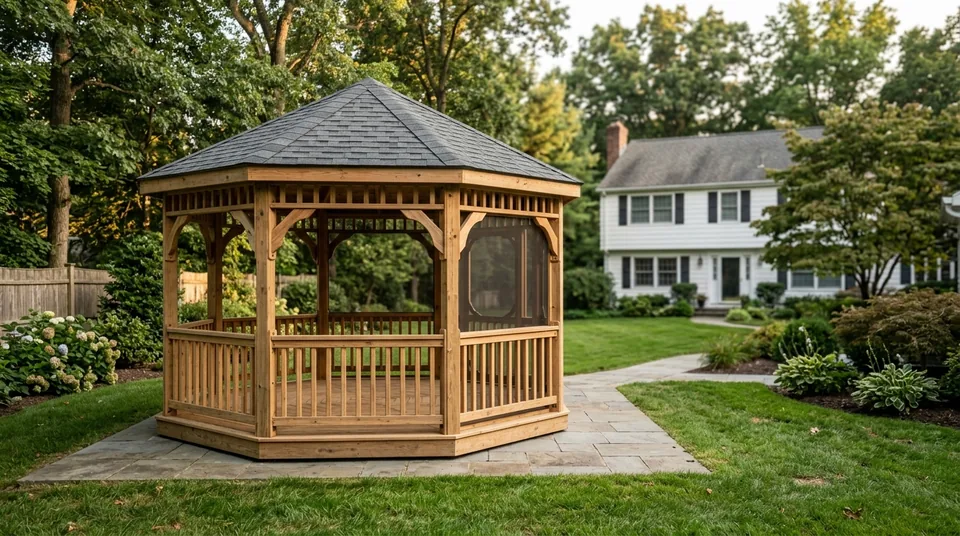
Why these yards ask for a structure, not just furniture
Walk a block of split-levels and colonials built through the '50s, '60s, and '70s in Paramus, Teaneck, or Dumont and you'll see the pattern. Lots are tight. Side yards are narrow. The patio is often a slab that was poured when the house was young and the trees were smaller. You've got sun in the afternoon, wind off open stretches when a front moves through, and nowhere private enough for a long dinner unless you build a little room for it.
Head west and north — Mahwah, Franklin Lakes, parts of Wyckoff and Upper Saddle River — and the lots open up. There's more room for a larger gazebo, a screened enclosure, or something that ties into a deck and outdoor kitchen. Same county, different scale. Either way, the climate doesn't care how big your lot is. Nor'easters, wet snow, freeze-thaw, and summer storms all push on outdoor structures. A gazebo that looks fine on a flat Florida lot can rack, lift, or leak here if the foundation and connections weren't designed for what we actually get.
None of that means you need a fortress. It means you plan like a neighbor who has watched a few cheap "garden structures" walk sideways after a hard winter.
Start with how you'll use it — then pick the build path
Before kit vs custom, size, or stain color, answer the simple questions standing in the yard:
- Is this mostly shade for weekend meals, or a true outdoor room with screens and evening use?
- Does it sit on existing pavers or concrete, or are you building floor and structure together?
- Do you want hardwired lights and outlets, or are you fine with temporary lighting for now?
- Is the lot open to wind, or protected by house and trees?
- Will an HOA or town rules limit height, coverage, or location before you order anything?
Those answers steer the budget more than any brochure. A furniture-like kit on a quiet, level pad is one project. A permanent roofed gazebo with concrete piers, a finished floor, and a real electrical circuit is another. Both can be good. Mixing them up — buying a light kit and expecting custom-structure performance — is where people get frustrated.
Kit vs custom: the honest trade-off
This is the decision most homeowners land on first, so we'll say it straight.
Kit gazebos (wood, vinyl, aluminum, hardtop metal) show up in the low-to-mid thousands for the product itself, and installation often stays in a similar band when the site is simple. They're faster. Manufacturers have already figured out the cut list and the hardware bag. On a level pad with good access, a solid kit assembled to the instructions and anchored correctly can look sharp and serve you well for years. Timeline for assembly is often measured in days, not weeks — assuming the base is ready and nobody is waiting on a special-order roof panel.
Custom builds (cedar or pressure-treated posts and beams, engineered spans, a roof detailed like a small building) usually land in the mid four figures to five figures once footings, roofing, finish, and any electrical are in. You pay for size that actually fits your yard, roof lines that match the house, screening that doesn't look bolted on as an afterthought, and connections designed for wind uplift and snow — not just gravity. The work takes longer: footings need to cure, inspections may land between phases, and custom roofing and finish aren't a Saturday stack-and-bolt job.
Trade-offs in plain English:
| Path | Strengths | Watch-outs |
|---|---|---|
| Kit | Speed, known parts list, lower entry cost | Limited size/shape; some kits under-anchor for wind; not every "patio slab" is a foundation |
| Custom | Fit, materials, roof quality, long-term stiffness | Higher cost; longer schedule; more permit/HOA scrutiny when permanent |
We're not anti-kit. We're anti-pretending a surface-set kit is the same as a permanent structure when the first nor'easter tests the anchors. Choose the path that matches how permanent you want the thing to feel — and how much wind and snow your spot actually sees.
The part under the posts is half the job
If there's one place a backyard gazebo succeeds or fails around here, it's the ground connection.
Frost heave is real in northern New Jersey. Water in the soil freezes, expands, and can lift anything that isn't founded deep enough or designed for the movement. Wind uplift is real too — a roof is a sail when a storm hits, and light structures that aren't tied down properly don't politely stay put. That's why pros talk footings, piers, post bases, and rated hardware instead of "just set it on the patio."
A few truths we repeat on almost every walk-through:
- Not every patio slab is a structural foundation. A thin slab poured for a grill and chairs may not have the thickness, reinforcement, or edge detail you need for post loads and uplift. Bolting into mystery concrete is guessing.
- Surface spikes and light "garden anchors" have limits. They can be fine for lightweight, temporary, or manufacturer-approved kit installs. They're not a universal substitute for concrete piers on a permanent roofed structure.
- Frost depth is local, not a number we invent for the whole county. Confirm footing depth and design with your municipal building department and the soils on site. Towns administer the Uniform Construction Code differently in practice; don't copy a YouTube depth from another state.
- Square, plumb, and braced early matters. A gazebo that starts a little out of square racks over time. Brackets, hurricane ties, and through-bolted connections aren't overkill on a structure that lives outside year-round.
When we dig, we're thinking drainage as much as depth. Water that ponds around post bases is an invitation for rot and frost problems. Grade should fall away from the structure, and the base of the gazebo shouldn't sit in a low spot that collects roof runoff from the house. On tight lots in towns like Teaneck or Dumont, that sometimes means adjusting the exact footprint so you're not trapping water against a fence line or the neighbor's yard.
Wood, metal, and roofs that survive our seasons
Materials are where pride of craft shows up — and where a cheap shortcut shows up two winters later.
Pressure-treated lumber is the workhorse for posts and framing that contact moisture or sit near grade. It's not glamorous, but it's what keeps the structure from quietly rotting at the base. Cedar is the look a lot of homeowners want for beams, rafters, and finish work: it weathers beautifully, takes stain well, and feels like a real outdoor room. Many of the better jobs around here mix the two — PT where it needs to fight the ground, cedar where you see and touch the structure.
Hardware should be galvanized or stainless for outdoor use. Ordinary interior screws and non-rated connectors rust and lose strength. Post bases that keep wood off direct soil contact, lag screws and bolts sized for the connection, and hurricane ties or equivalent uplift hardware are the unglamorous pieces that keep the gazebo from becoming a repair story.
Roofing is more than shingles slapped on rafters. Underlayment, flashing at seams and transitions, and a pitch that sheds water matter. Options include asphalt shingles to match the house, metal panels, or cedar shake depending on design and budget. Leaks almost always start at detailing — ridge, valleys if you have them, fastener lines — not in the middle of a clean field of shingles. If you enclose or screen later, plan the roof overhang and drip edge so water doesn't run into the screens every time it rains.
Finishes need a maintenance mindset. Stain and sealer aren't "set and forget" in a climate with UV, wet snow, and freeze-thaw. Plan on re-coating on a schedule the product actually supports. Skip that and the wood will tell on you — gray, checked, and thirsty-looking long before the structure itself is done.
Aluminum and vinyl kits have their place for lower maintenance. Just be honest about what you're buying: a manufactured system with its own wind ratings and anchor requirements, not a custom timber frame. Follow the manufacturer's anchoring and site requirements; "we kind of winged it" voids more than warranties — it voids the logic of buying a kit in the first place.
What gazebo installation actually looks like on site
Here's the process when it's done properly, whether the structure is a well-anchored kit or a full custom build. The order matters more than the brand names.
- Site assessment and design. We look at level, drainage, views, setbacks, tree cover, access for materials, and how the gazebo sits with the house and any deck or patio. This is also when HOA rules and town permitting get a real check — before money is spent on materials.
- Utility locate. Before anyone digs footings, you call for locates. Hitting a gas, electric, or irrigation line is a bad way to start a "relaxing outdoor project."
- Layout. Corners staked, diagonals checked, elevations set. On a sloped Bergen lot, "level" is something you build, not something you assume.
- Footings or foundation. Holes dug to the required depth, forms or tubes set, concrete placed, anchors or post bases positioned accurately while the mix is still workable. Then cure time — not a race.
- Posts plumb and secured. This is where the structure either becomes stiff or starts a long career of leaning. Temporary bracing until beams lock it in is normal, not a sign of trouble.
- Beams, rafters, and roof structure. Spans and spacing sized for the loads. Connections tight. Roof sheathing or kit panels installed square.
- Roofing and weatherproofing. Underlayment, roofing material, flashing, sealants where they belong — not caulk as a substitute for a missing detail.
- Floor or decking if it's part of the design: framed floor, composite or wood decking, or a finished connection to existing pavers/slab with transitions that don't trip people or trap water.
- Screens, railings, lattice, benches as specified. Elevated floors may need railings; don't skip code-minded safety for the sake of a cleaner photo.
- Electrical if you're hardwiring lights, a fan, or receptacles — rough-in coordinated so you're not cutting finished floors later.
- Finish work. Stain, paint, or factory finish touch-up. Final grade around the base. Cleanup that leaves the yard usable, not a lumberyard.
Tools on a real job aren't mysterious: post-hole diggers or augers, levels and squares, circular and miter saws, impact drivers, concrete tools, roofing nailers or hammers, ladders and fall-safe habits. The difference isn't owning a drill. It's knowing which connection carries wind load and which "shortcut" becomes a callback.
Power: lights are nice; extension cords are not a plan
Almost everyone who builds a gazebo eventually wants light. Then a fan. Then a place to plug in a speaker or a string of something for a party. Temporary cords across the lawn work until they don't — trip hazards, outdoor ratings ignored, and power that dies the first time a GFCI somewhere else trips.
Hardwired outdoor power for a gazebo is an electrical job, not a weekend add-on. In New Jersey, new circuits and outdoor installations typically ride a proper electrical permit path under the UCC, with weatherproof devices, outdoor-rated cable methods, and GFCI protection where required. Wet-location fittings aren't optional if the fixture lives in the weather. Licensed work and municipal inspections exist for a reason: outdoor electricity and damp ground are a bad place to improvise.
Plan the circuit before the floor and finish close up. Running power after the fact means trenches through finished landscaping, holes through new framing, and costs you already paid to avoid. If you might want power in a year, say so during design. Stubbing and planning is cheaper than excavating a "done" yard.
Low-voltage landscape lighting has its place for path lights and soft accent. Ceiling fans, receptacles, and substantial lighting usually want a real circuit. We'll tell you which is which for your layout instead of selling you the maximum package by default.
Permits, zoning, and the HOA conversation
This is the section that saves people money and headaches — and the one where we stay carefully honest.
Permanent gazebos with footings are often treated as accessory structures. That can mean a building permit, zoning review for setbacks, height, and lot coverage, and inspections along the way. Kits that are freestanding and lighter may face a lighter path in some towns — or they may not. It varies by municipality. Bergen County has dozens of towns, each with its own zoning map and bulk rules. What Paramus wants on paper and what Ridgewood scrutinizes in practice are not always the same conversation.
We do not invent setback distances or frost depths for your address in a blog post. Confirm with your municipal building and zoning offices (the authority having jurisdiction for that lot). Bring a simple sketch with dimensions and distance to property lines. Ask whether your size and height trigger a permit, whether plans are required, and whether electrical is a separate technical section. River Edge, Teaneck, Paramus, Ridgewood — start at the building department page for your town and ask before you dig.
HOAs are common in parts of the county, and they often regulate backyard structures even when the town is relatively flexible. Height, color, roof material, screening, and location relative to neighbors can all be in the documents. "The HOA can't touch my backyard" is a myth that has produced some expensive reverse-engineering. Read the rules or call the management company early. Getting a denial after the posts are set is a special kind of bad day.
None of this is meant to scare you off. It's meant to treat you like an adult neighbor who would rather spend two weeks on approvals than six months arguing about a structure that already exists.
Permits, after the code research
Here's the cleaner way we talk about it after digging into state UCC guidance and how towns actually separate construction from zoning.
Think of two conversations, not one. Construction (UCC) is about whether the structure is built and anchored safely — wind can turn a light roofed gazebo into a hazard if it isn't secured to the ground. New Jersey DCA guidance (Construction Code Communicator, Summer 2018) is blunt on this point: roofed gazebos are the kind of accessory structure homeowners take to their local construction official for a UCC permit so anchorage is reviewed. That is different from a garden-type utility shed that may qualify for a construction-permit exemption under N.J.A.C. 5:23-2.14 when it stays small (state pattern: about 200 square feet or less, 10 feet or less in height, accessory to certain residential groups, and no water/gas/oil/sewer connections). Open-top pergolas are often closer to that shed-style story than to a solid-roof gazebo. Do not borrow the shed exemption language for a roofed gazebo and call it done.
Zoning is the other conversation: setbacks, lot coverage, height, and whether a backyard structure is even allowed where you want it. A UCC exemption — if one ever applies to a different accessory type — does not waive zoning. Bergen’s towns each run their own maps and bulk rules. Use Paramus, Teaneck, Ridgewood, River Edge, or your own building-department page as a starting point, not as a county-wide rule sheet. Some towns also say out loud that gazebos need a zoning look even when other small structures are simpler on paper.
Electric is a third fork. Hardwired lights, fans, or receptacles typically mean an electrical technical section and outdoor/GFCI practice — even when someone is confused about building-shell permits. Extension-cord “permanent power” is not a path we recommend, and state exemption language for small sheds still points to electrical permits when wiring applies.
What we still will not do in a blog: invent frost depths or setback feet for your lot. Bring a sketch, call building and zoning for the job address, check the HOA if you have one, then dig. Two offices and ten minutes of questions beat a structure that has to move.
Where DIY makes sense — and where it quietly doesn't
We're not the crew that pretends homeowners can't do anything. Plenty of people assemble a well-designed kit on a prepared pad, stain a railing, or handle landscaping around a finished structure. Pride of ownership is real, and some of that work is genuinely enjoyable.
The DIY stop-line for gazebos is usually here:
- Permanent footings and structural connections meant to fight frost and wind — not just hold the thing upright on a calm day.
- Any electrical that's more than a listed outdoor-rated temporary setup.
- Roof detailing on custom builds where a leak becomes a rot project.
- Sites with real slope, poor soil, or drainage problems that need judgment, not a bag of concrete from the big-box store and hope.
A pro designs for uplift and frost, builds to kit engineering or custom details that stay rack-resistant, and coordinates electrical so weatherproof devices and circuits are done right. The cost difference between a weekend that almost works and a structure that sits true for fifteen years is often smaller than people think — and larger when you count tearing out a failed base.
If you want to DIY the assembly of a kit after we've set proper piers, or handle staining yourself, say so. There's room for a partnership. What's hard to fix is a fully DIY permanent structure that missed the foundation and the town process.
Cost and timeline without the sales fog
Numbers people quote online are national averages wearing a costume. Still, honest ranges help you plan.
- Kit-oriented installs often live in the low to mid thousands all-in when the site is ready and power isn't part of the job — product cost plus labor to assemble and anchor correctly.
- Custom or permanent structures with footings, better roofing, screening, and finish commonly run mid four figures into five figures, depending on size, materials (cedar vs. basic PT), roof complexity, floor system, and electrical.
- Schedule: simple kits can go up in days once the base is ready. Footings, inspections, custom framing, roofing, and electrical stretch into weeks. Planning lead time — design, HOA, permits — can add weeks before the first hole is dug.
- What moves the number: access (tight side yards in older neighborhoods), rock or roots when digging, electrical, screening, roof choices, and whether drainage work has to happen first.
We'll walk your yard and give you a scope that matches what you actually want — not a "systems start at" number that evaporates when someone measures the diagonal. This is a considered project. There's no honest reason to pressure you into signing same-day. Good outdoor work books on a real calendar; fake urgency is a sales tool, not a construction one.
Myths that cost people real money
A few ideas we hear every season, answered without the lecture:
- "It's just a gazebo — we don't need footings." Frost heave and wind uplift disagree. Match the foundation to the permanence and the climate.
- "Any patio is a foundation." Attachment and uplift details matter. Some slabs work with the right anchors and engineering; many don't.
- "The HOA can't regulate backyard structures." Often they can. Check before you order.
- "There's one national frost depth." Depth and detailing are local. Confirm with the town and the site.
- "We'll run an extension cord forever." Permanent use wants permanent power done to code.
- "The cheapest bid is the same gazebo." Base prep, hardware grade, roof detailing, and whether anyone pulled the right permits are where bids quietly diverge.
If a quote is dramatically lower, ask what foundation method, what hardware, who pulls permits, and what's excluded. Straight questions; straight answers. Crews who build these for a living don't mind them.
Keeping the gazebo from aging faster than it should
Once it's up, longevity is mostly habits:
- Clear leaves and debris from the roof and gutters or drip edges so water doesn't sit.
- Inspect fasteners and connectors each spring after freeze-thaw season — tighten what's worked loose.
- Re-stain or reseal on the product's schedule, especially on south- and west-facing members that bake in summer sun.
- Keep soil and mulch from piling against posts; wood wants to dry between wet spells.
- Check screens and door hardware before mosquito season, not during the first cookout.
- After a major wind event or heavy wet snow, walk it: look for racking, lifted shingles, or bases that have moved.
None of that is glamorous. It's how a good structure stays the best seat in the yard instead of becoming a project you avoid looking at. Think of spring maintenance as cheaper than therapy for a leaning gazebo — and you get to keep the lemonade.
What good gazebo work looks like
You'll probably talk to more than one company. Here's how to tell a solid local crew from a team that just wants a deposit.
A good crew walks the yard before quoting — drainage, trees, setbacks, access — and asks how you'll use the space. They talk footings and uplift without you having to drag it out of them. They mention permits and HOA early, not after the lumber is ordered. They put scope in writing: foundation method, materials (species and grade where it matters), roof system, hardware approach, electrical inclusions or exclusions, finish, cleanup, and warranty or workmanship terms.
On the work itself, good looks like posts that are plumb, connections that use outdoor-rated hardware, a roof that sheds water at the details, and a site left cleaner than some weekend projects start. References should be usable: recent outdoor structures in towns like yours, not a vague "we've been in business forever."
Red flags worth a pause: firm price over the phone with no site visit, pressure to skip permits "to save you money," no clear answer on anchoring, and electrical hand-waved as "you can add a cord later." None of those alone always means walk away — but each one deserves a straight question before you commit.