
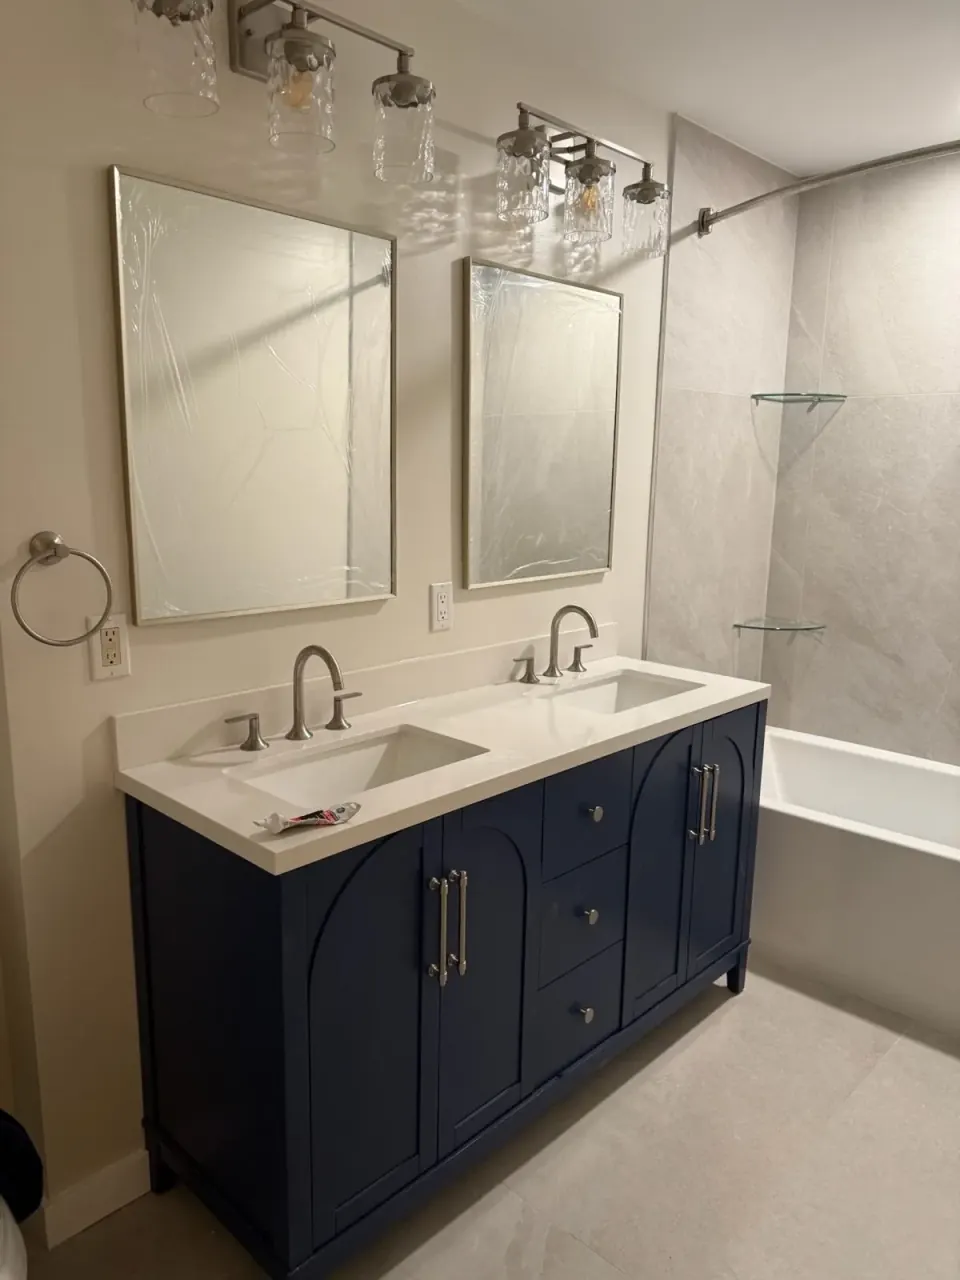
Full Bathroom Remodel
A complete bathroom rebuild — demolition, plumbing, electrical, waterproofing, tile, vanity, fixtures, ventilation, and finish work. One contractor coordinating every trade for a Bergen County bathroom built to last.
Top-to-Bottom Bathroom Remodels
A full bathroom remodel touches plumbing, electrical, waterproofing, tile, finish carpentry, and ventilation. We coordinate every trade and inspection so you only deal with one contractor — from cast-iron drain stack changes to glass-shower door alignment.
- Demolition and disposal of existing bathroom
- Plumbing rough-in, supply lines, drain re-routes
- Waterproofing membrane and substrate prep
- Tile floors, walls, niches, and accents
- Vanity, mirror, lighting, and ventilation install
- Glass shower door, fixtures, and finish carpentry
Serving homeowners throughout all 70 Bergen County municipalities. View our Bergen County service areas.
Part of our Bathroom Remodeling service family — explore Safety & Accessibility, Bathroom Addition, Water Damage Rebuild, Guest Suite & In-Law Space, Jack-and-Jill Bathroom, Master Bathroom, Powder Room Remodel, Small Bathroom Remodel, Tub-to-Shower Conversion, Vanity Replacement, and Walk-In Shower Install.
Full Bathroom Remodel Guides
Layout, waterproofing, and ventilation calls that decide how a bath ages.
Bathroom Layout Planning
- Door swing, vanity depth, toilet clearances, and shower location are driven by the wet wall, windows, and code dimensions — not a Pinterest crop.
- Layout is locked before demo so plumbing rough-in and tile orders match the same drawing.
- Moving the toilet or shower for a better plan costs real money; we show that tradeoff before you commit.
- Compartmentalizing the toilet or separating the wet zone lets two people share the room — the layout upgrade that outlasts every finish.
- Door swing, vanity clearance, and towel reach get dimensioned on paper first; bathrooms punish improvised inches.
Planning a project like this? Get an estimate.
Shower Waterproofing System
- Kerdi, Wedi, or hot-mop liners create the wet-area envelope; the tile assembly only lasts as long as that layer stays continuous.
- Curb, slope-to-drain, and corner fabric are inspected before tile — the details you cannot see later are the ones that leak.
- Niches, benches, and soap shelves get membrane wrap and pitch so they do not become hidden water trays.
- Full membrane systems (sheet or liquid-applied) waterproof the entire wet zone, not just behind tile — the standard that prevents the hidden failure.
- Flood-testing the pan before tile is the checkpoint that separates real waterproofing from hopeful waterproofing.
Planning a project like this? Get an estimate.
Plumbing & Drain Coordination
- Shower and tub conversions often need drain re-routing and vent-stack work so traps stay wet and code-legal.
- Supply in PEX or copper, with accessible shutoffs, is planned before tile so valves are not buried behind Kerdi.
- Licensed plumbers pull the permits; rough-in inspection happens before waterproofing and tile lock the walls.
- Keeping fixtures on the existing wet wall contains rough-in cost; moving the toilet is the single most expensive relocation in the room.
- Shutoff valves and supply lines are replaced while walls are open — never reuse 30-year-old valves behind new tile.
Planning a project like this? Get an estimate.
Tile Selection & Layout
- Porcelain, ceramic, and stone each bring different slip, maintenance, and cost profiles for wet floors.
- Format size, grout width, and layout (including niches and curbs) are drawn before order so you do not short material mid-job.
- Floor-to-wall transitions and schluter or edge details are specified with the tile, not improvised on site.
- Large-format wall tile with tight joints reads calm and cleans easily; mosaic earns its place on shower floors where slope and grip need it.
- Tile layout is drawn before setting — centered features, aligned joints, and planned cuts at corners separate craft from coverage.
Planning a project like this? Get an estimate.
Ventilation & Moisture Control
- Exhaust is sized to room volume and ducted outdoors — attic dump fans re-condense on cold sheathing and feed mold.
- Timer or humidistat controls run the fan long enough after showers to clear vapor without relying on memory.
- Heated floors and cold exterior walls are balanced so steam does not wash the glass and then the drywall behind the tile.
- The fan is sized to the room and ducted outside — never into the attic — with a timer or humidity sensor so it actually runs long enough.
- Moisture-rated paint, sealed penetrations, and a gap under the door complete the moisture system the fan starts.
Planning a project like this? Get an estimate.
Cost & Timeline Guide
- Mid-range full baths $25k–$55k; master-level tile, glass, and fixtures $50k–$120k+ for 2026 Bergen County work.
- Moving the toilet or shower, full waterproofing redo, and heated floors are the three scope jumps that leave the mid band.
- Plumbing and electrical permits are normal; 4–8 weeks on site once tile and vanity lead times clear.
- The wet-wall decision and tile scope are the two biggest budget levers — set early, they keep the estimate stable.
- Typical full remodels run 3–5 weeks; glass enclosures template after tile and arrive last, so the schedule plans around them.
Planning a project like this? Get an estimate.
Your Full Bathroom Remodel Process
Consultation
We visit your home, walk the existing bathroom, review scope, measure, and align on materials, finishes, and timeline.
Scope & materials
We finalize tile, vanity, plumbing routing, electrical, ventilation, fixtures, and a written scope and schedule.
Build
Crew executes demolition, rough-in, waterproofing, tile, install, and inspections with daily cleanup.
Final walkthrough
Final walkthrough, punch-list closeout, warranty registration, and project sign-off.
Frequently Asked Questions
For 2026, full bathroom remodels run $18,000-$45,000 for mid-range hall-bath scope. Premium primary-suite remodels with custom tile, frameless glass, and high-end fixtures run $40,000-$95,000+. Pricing and timelines are planning ranges.
Most full bathroom remodels take 4-7 weeks from demolition to final walkthrough, depending on tile complexity, glass lead times, and inspection scheduling.
Yes. New plumbing, electrical, ventilation modifications, and any structural changes all require permits in Bergen County. We coordinate paperwork and inspections.
If this is your only bathroom, plan for 3-5 weeks without one. We stage demo to give advance notice; some clients use a neighbor, gym, or short-term rental during the heavy phase.
Yes. Bergen Restoration is a registered New Jersey Home Improvement Contractor (NJHIC# 13VH08865500) with commercial general liability and workers' compensation coverage. Documentation is available on request, and homeowners should verify credentials before hiring any contractor.
Down to studs where needed: new tub or shower, tile, vanity, toilet, lighting, ventilation, and the plumbing and electrical serving them. Fixture swaps in place are a different, lighter project.
Mud-set tile beds, cast-iron stacks, galvanized supply lines — Bergen County classics. Contingency in the plan absorbs them; discovery without contingency becomes a change-order fight.
If it's the home's only bath, keep a tub somewhere — kids and resale both ask. Second baths convert freely; the house's total mix decides.
An exterior-ducted fan sized to the room, ideally humidity-sensing — protecting the new finishes from the moisture every shower produces. Attic-dump venting gets corrected as part of the job.
The floor's already open, which makes it the cheapest moment ever — electric mats under tile are the comfort feature owners mention most in January. It's an easy conversation while walls are open.
Fixtures stay functional as long as physically possible, the water-off windows get scheduled and announced, and cure times are planned honestly. Sequencing is designed, not lucky.
Related reading: Planning a Bergen County bathroom renovation.
Get Your Estimate
Reach us by phone or email and tell us about your full bathroom remodel project. We will follow up with the next best step for your home.
Commercial general liability and workers’ compensation coverage. Documentation available on request.
Let's Talk About Your Project
Tell us what you have in mind — we'll follow up with a plan.