
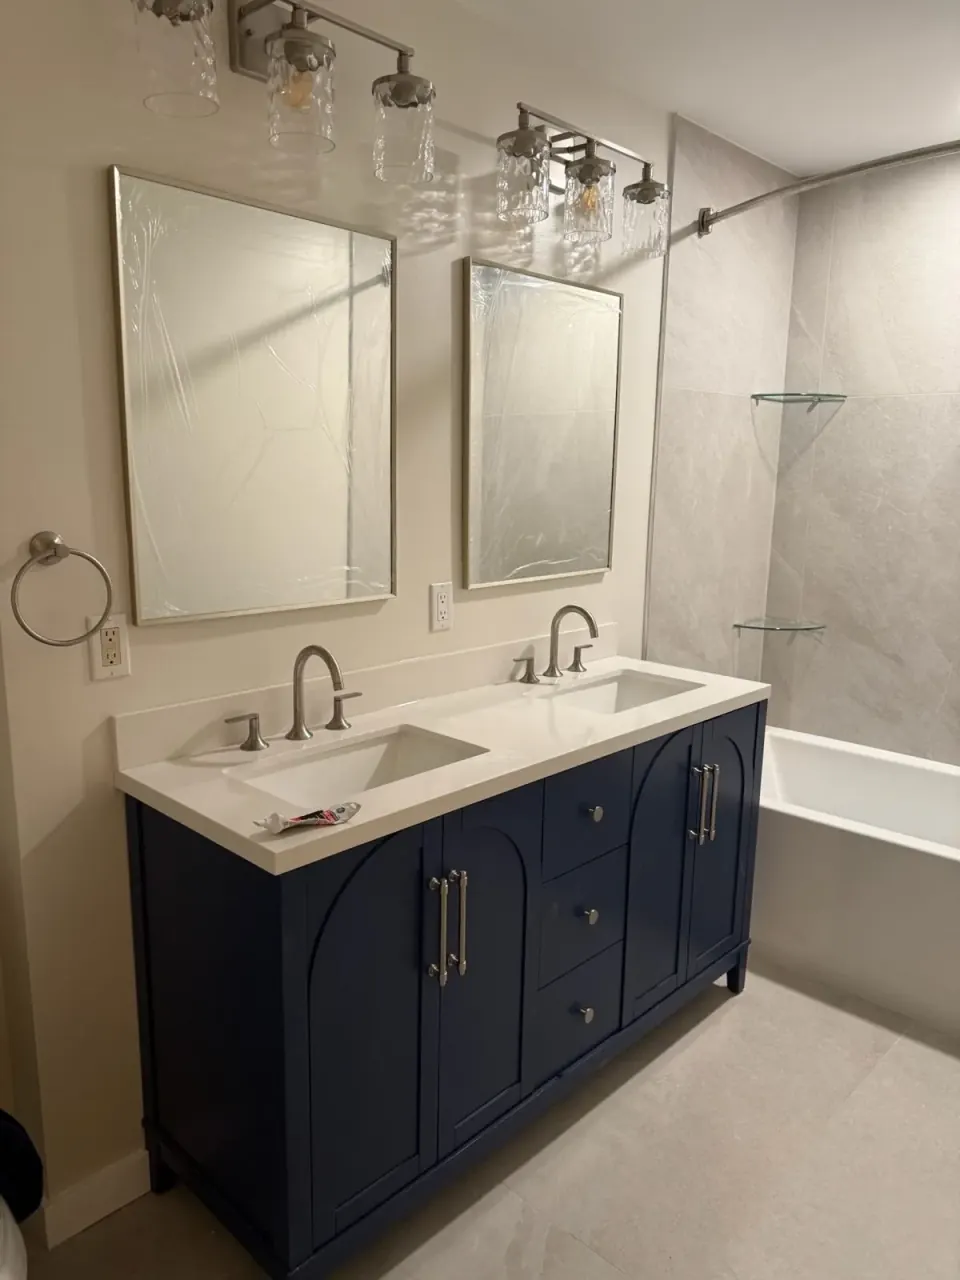
Vanity Replacement
Bathroom vanity replacement for Bergen County homes. New cabinet, countertop, sink, faucet, and mirror coordination — quick-turn refresh without full remodel scope — managed by a registered NJ contractor.
Vanity, Top, Sink & Mirror
Vanity replacement is one of the highest-leverage bathroom upgrades. New cabinet, new top, new sink, new faucet, new mirror — and the bathroom feels almost entirely refreshed. Most jobs complete in 1–2 working days when the new vanity matches existing plumbing rough-in locations. Larger scope (changing width, adding electrical for backlit mirrors) adds a day or two.
- Old vanity, top, sink, and faucet removal
- Plumbing rough-in inspection — supply lines, drain, vent stack
- Stop valve replacement when supply line condition warrants
- New vanity cabinet install — stock, semi-custom, or custom
- Countertop install — quartz, granite, marble, or solid surface
- Sink install — drop-in, undermount, or vessel
- New faucet, drain, supply lines, and trap connections
- Mirror replacement or coordination with new mirror install
- Caulking at backsplash and wall transitions
Vanity replacement assumes existing rough-in plumbing is sound. When rough-in changes are needed (relocating sink, adding double-bowl), additional plumbing scope is line-itemed separately.
Serving homeowners throughout all 70 Bergen County municipalities. View our Bergen County service areas.
Vanity Replacement Guides
Decisions that determine whether the new vanity fits and lasts.
Can the Plumbing Stay Put?
- The happy path: same-footprint replacement reuses existing supply lines and drain with new shutoff valves — the core of the quick-turn project.
- Valve upgrade: original 1980s shutoffs get replaced on principle while the cabinet is out — a trivial cost that prevents the classic future emergency.
- Height mismatches: modern 36″ comfort-height vanities meet drains roughed for 30″ cabinets fine; wall-hung units are where drain height gets exacting.
- Single-to-double: a second bowl means tee-ing supply and drain inside the cabinet run — feasible without opening walls when bowls share the wet wall.
- When walls open: moving the vanity to another wall converts the project from swap to renovation — a different scope honestly priced as one.
Planning a project like this? Get an estimate.
Counter Materials That Suit Vanities
- Quartz: the default for good reason: nonporous against cosmetics and toothpaste, consistent slabs, zero sealing — the practical premium.
- Natural stone: marble belongs in bathrooms in a way kitchens punish — light cosmetic duty lets honed marble age gracefully here.
- Integrated sink tops: solid-surface and porcelain one-piece tops eliminate the rim seam — the easiest-cleaning choice for kids’ baths.
- Vessel & undermount: undermount keeps the counter wipeable; vessel bowls trade a little practicality for presence — fine in low-traffic baths.
- Edge & thickness: mitred aprons and 3cm slabs read custom; the counter is the vanity’s handshake and thin builder tops show.
Planning a project like this? Get an estimate.
Heights, Widths & What’s Current
- Comfort height: 36″ is the current standard, up from the old 30–32″ — the back notices immediately; kids’ baths sometimes keep lower.
- Wider is better: running the new vanity to fill available wall — 48″ where 36″ stood — is free storage and presence in the same swap.
- Clearance floor: keep 30″ of clear aisle in front and honest door-swing room; a vanity that wins the wall but loses the aisle lost.
- Depth options: 21″ is standard; 18″ shallow lines rescue narrow baths without giving up drawers.
- Floating units: wall-hung vanities free visual floor and make small baths read larger — with blocking in the wall doing the real work.
Planning a project like this? Get an estimate.
The Wall Behind the Old Vanity
- What shows up: unpainted drywall, old backsplash ghosts, misplaced holes, and occasionally moisture staining — standard archaeology, budgeted in advance.
- Moisture check: soft drywall or staining gets investigated before the new cabinet seals it in — a supply drip found now costs nothing.
- Backsplash decision: new counter usually means new backsplash — matching slab, tile run, or paint-ready wall — decided with the counter order, not after.
- Paint window: the hours between old cabinet out and new one in are the one chance to paint that wall completely — we sequence for it.
- Floor edges: larger footprints hide old flooring cutouts; smaller ones reveal them — footprint comparison happens at measure, not install day.
Planning a project like this? Get an estimate.
Mirrors & Lighting in the Same Pass
- Scale to the cabinet: mirror width tracks the vanity — roughly counter width minus a few inches per side; doubles get one wide mirror or matched pair over the bowls.
- Sconces at eye level: side lighting at 60–66″ lights faces without the overhead shadows a ceiling fixture casts — the single biggest daily-use upgrade.
- Lighted mirrors: integrated-LED mirrors and cabinets solved small-bath sconce-space problems — choose warm-dim models, not cold showroom white.
- Outlet reality: new electrical placement inside vanity drawers keeps devices off the counter — small rough-in change, daily payoff.
- Medicine cabinet call: recessed cabinets add storage at mirror depth — decided now, while the wall is open and blocking is possible.
Planning a project like this? Get an estimate.
Cost & Timeline Guide
- Budget band: $2,500–$5,000 — stock cabinet, quartz top, basic faucet, existing plumbing locations.
- Mid-range: $5,000–$8,500 with semi-custom cabinet, premium quartz, designer faucet, and new mirror.
- Custom tier: $8,500–$15,000+ — custom cabinetry, natural stone, undermount double bowls, and electrical work.
- What adds: backsplash tile, sconce wiring, wall repair beyond patching, and single-to-double conversions are line-itemed additions.
- Timeline: a straight swap runs 1–2 days; with counter templating for custom stone, plan 2–3 weeks order-to-done, most of it waiting, not construction.
Planning a project like this? Get an estimate.
Your Vanity Replacement Process
Inspect & diagnose
Evaluate crack width, pattern, location, and whether water is present or seeping. Determine whether the crack is structural, cosmetic, or moisture-driven.
Select repair method
Recommend epoxy, polyurethane, carbon fiber reinforcement, or engineering coordination based on findings. We explain the options before anything is scheduled.
Prep & seal
Clean the crack, install injection ports where applicable, inject sealant, and apply surface seal. Carbon fiber straps installed where lateral pressure is a concern.
Waterproof & coordinate drainage
Apply waterproofing membrane over repaired sections. If water pressure from drainage is the root cause, coordinate French drain, sump pump, or yard drainage work.
Frequently Asked Questions
Most Bergen County vanity replacements complete in 1–2 working days when existing plumbing rough-in matches the new vanity (same width, same plumbing locations). Wider vanity, double-bowl conversion, or electrical for backlit mirrors extends to 2–3 days.
Like-for-like vanity replacement does not typically require a permit in Bergen County municipalities. Permits are required when plumbing rough-in changes (relocating sink, adding double-bowl drain) or when electrical work is added (new outlet, mirror circuit). We confirm with your town before scheduling.
Budget vanity replacement (stock cabinet, quartz top, basic faucet) runs $2,500–$5,000 in 2026 ranges. Mid-range with semi-custom vanity, premium quartz, designer faucet, and new mirror $5,000–$8,500. Custom vanity with natural stone, undermount sink, double-bowl, and electrical $8,500–$15,000+.
Yes, if rough-in plumbing locations align with the new vanity. Wider vanities often have plumbing offset from center, which usually works with existing rough-in. We verify dimensions and plumbing alignment before order.
Yes. Bergen Restoration is a registered New Jersey Home Improvement Contractor (NJHIC# 13VH08865500) with commercial general liability and workers’ compensation coverage; documentation available on request.
That's what keeps a swap a swap — matching the new cabinet to existing supply and drain positions. Shifting the sink turns the afternoon project into a plumbing one.
Quartz for zero-maintenance, natural stone for character with sealing, integrated solid-surface for seamless cleanup. Bathroom counters live easier lives than kitchens — style can lead.
Comfort-height vanities run taller than the old standard — easier on adult backs. Households with small kids sometimes keep one lower station; it's a household call, not a code one.
Expect paint shadowing, old caulk lines, sometimes tile gaps — we plan the patch or backsplash story before demo so the new vanity doesn't frame old sins.
The trio reads as one unit — swapping the vanity while keeping a dated mirror-light combo shows. Bundling them costs little more and finishes the wall properly.
Where width allows, a second sink means new drain and supply branches — beyond a pure swap but a common upgrade. The wall tells us quickly what it will take.
Part of our Bathroom Remodeling service family — explore Safety & Accessibility, Bathroom Addition, Water Damage Rebuild, Full Bathroom Remodel, Guest Suite & In-Law Space, Jack-and-Jill Bathroom, Master Bathroom, Powder Room Remodel, Small Bathroom Remodel, Tub-to-Shower Conversion, and Walk-In Shower Install.
Get Your Estimate
Tell us about your foundation crack or moisture concern. We’ll follow up with the next best step.
Commercial general liability and workers’ compensation coverage. Documentation available on request.
Let’s Talk About Your Project
Tell us what you have in mind — we’ll follow up with a plan.