
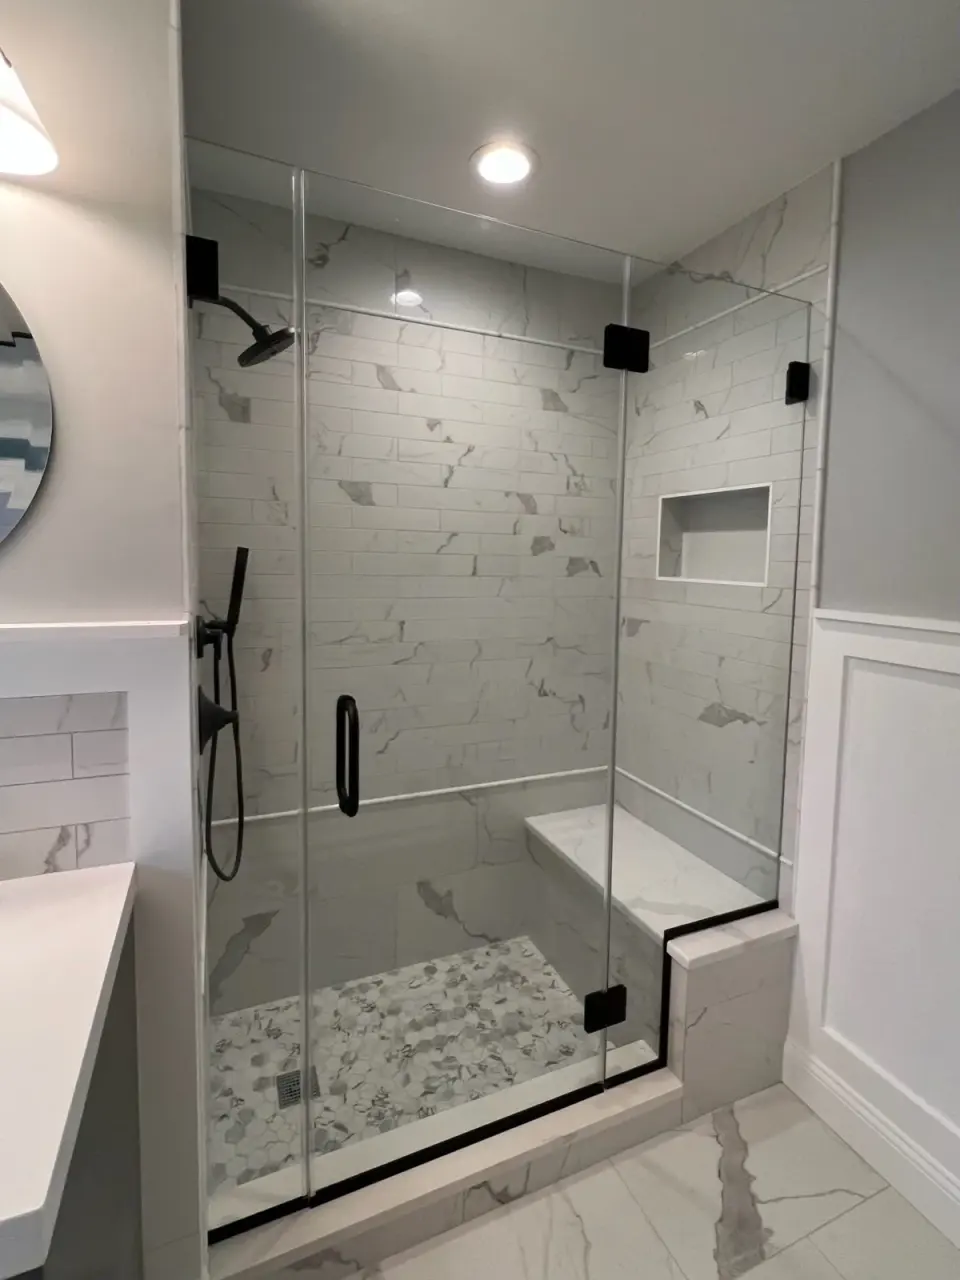
Powder Room Remodel
Half-bath and powder room renovation for Bergen County homes. New vanity, fixtures, lighting, tile, and finishes — compact-space design with the highest finish-per-square-foot impact — managed by a registered NJ contractor.
Powder Room Renovation
The powder room is the highest-leverage bathroom in the house. Small enough that premium materials are affordable, guest-facing so the finish work matters, and quick to renovate. Most powder rooms can be fully renovated in 3–7 working days. The decisions that drive impact: vanity style, faucet, mirror, lighting, and wall treatment — in roughly that order.
- New vanity install — freestanding, wall-mount, or custom-built
- New toilet install — standard, comfort-height, or wall-hung
- New faucet, drain, supply lines, and stop valves
- Mirror, lighting, and electrical updates including GFCI compliance
- Tile floor install (porcelain, ceramic, marble mosaic, or pattern tile)
- Wall treatments — paint, wallpaper, wainscoting, or accent tile
- Trim and finish carpentry — baseboard, crown, casing
- Plumbing valve and vent inspection
- Old fixture removal and disposal
Powder rooms are renovated by experienced bath renovation crews. Compact scope means precision matters — every cut, joint, and finish detail is visible.
Serving homeowners throughout all 70 Bergen County municipalities. View our Bergen County service areas.
Powder Room Guides
Decisions that determine whether the powder room feels expensive.
Why Designers Go Bold in Powder Rooms
- Small dose, big move: dramatic wallpaper, saturated color, or sculptural stone over 40 square feet costs a fraction of what the same nerve costs in a kitchen.
- No fatigue factor: you pass through in minutes — patterns that would exhaust a bedroom stay delightful in a powder room for years.
- The jewel-box read: dark, enveloping walls with warm light read intentional and expensive; safe beige in a tiny room reads like a closet with a toilet.
- One hero surface: pick a single showpiece — the wall treatment, a stone counter, a sculptural basin — and let everything else support it.
- Whole-house dividend: a memorable powder room raises what visitors assume about every room they did not see.
Planning a project like this? Get an estimate.
Minimum Dimensions That Still Work
- The floor: roughly 20 square feet is the practical comfort minimum; code minimums run tighter but feel it.
- Toilet clearances: 15″ from center to each side wall and 21″ clear in front — the non-negotiable geometry the rest plans around.
- Door logic: out-swing or pocket doors rescue tight rooms; an in-swing door that clears the vanity by inches decides the whole layout.
- Corner & wall-hung fixtures: corner sinks, console basins, and wall-hung toilets buy back visual and literal floor space where plans pinch.
- Sightline from the hall: plan what the open door shows — basin, not toilet, whenever the plumbing allows.
Planning a project like this? Get an estimate.
Pedestal, Console or Vanity
- Pedestal: classic, space-efficient, zero storage — right where a hall closet backs up the room and the look is traditional.
- Console: legs and an open shelf: airier than a cabinet, a towel’s worth of storage, the current designer default.
- Vanity: closed storage for a household’s worth of supplies — the practical pick, and small-footprint versions no longer look bulky.
- Wall-hung toilets: tank-in-wall units free 10 inches of depth and make the floor read continuous — a $1,500–$3,000 line in 2026 ranges that transforms tight rooms.
- Faucet as jewelry: in a room this size the faucet is at eye level and in every photo — the place a hardware splurge actually shows.
Planning a project like this? Get an estimate.
Ventilation & Lighting a Tiny Room Right
- The fan question: a powder room with a window technically may skip the fan — it shouldn’t; quiet sub-1.0 sone fans retired the old excuse.
- Sizing & sound: small rooms need modest CFM, so spend the difference on silence — a loud fan in a guest bath gets switched off, which defeats it.
- Light the face, not the floor: sconces flanking the mirror at eye height light faces evenly; a single ceiling fixture shadows every guest’s reflection.
- Layered warmth: 2700K warm dimmable light flatters skin and lets the room glow at dinner-party settings.
- Mirror scale: oversize the mirror — it doubles apparent room size and bounces the sconce light back into the space.
Planning a project like this? Get an estimate.
Adding a Powder Room Where None Exists
- The space it takes: a closet, a stair landing corner, pantry depth, or a hallway notch — roughly 3×6 feet finds a powder room.
- Plumbing proximity: cost tracks distance to existing supply and drain stacks; directly behind a kitchen or above a basement line is the sweet spot.
- Venting the drain: every new fixture needs proper venting — the invisible half of the plumbing scope that separates real installs from handyman ones.
- Sound placement: a powder room off a hall beats one opening into the dining room; a small vestibule or pocket door solves the awkward ones.
- Permits: new plumbing means permits and inspections; for projects that require them, we coordinate paperwork and scheduling with your town.
Planning a project like this? Get an estimate.
Cost & Timeline Guide
- Cosmetic refresh: $8,000–$15,000 — fixtures, lighting, paint or paper, same layout.
- Full renovation: $15,000–$25,000 with new tile, lighting, trim, and fixture upgrades on the existing footprint.
- Layout change: $25,000–$40,000+ where plumbing relocates, walls move, or a wall-hung toilet goes in.
- Premium finishes: custom vanities, marble, and designer lighting add to those ranges — and in this room, small quantities keep splurges affordable.
- Timeline: refreshes run about a week; full renovations 2–3 weeks; layout changes 3–4 with inspections.
Planning a project like this? Get an estimate.
Your Powder Room Remodel Process
Inspect & diagnose
Evaluate crack width, pattern, location, and whether water is present or seeping. Determine whether the crack is structural, cosmetic, or moisture-driven.
Select repair method
Recommend epoxy, polyurethane, carbon fiber reinforcement, or engineering coordination based on findings. We explain the options before anything is scheduled.
Prep & seal
Clean the crack, install injection ports where applicable, inject sealant, and apply surface seal. Carbon fiber straps installed where lateral pressure is a concern.
Waterproof & coordinate drainage
Apply waterproofing membrane over repaired sections. If water pressure from drainage is the root cause, coordinate French drain, sump pump, or yard drainage work.
Frequently Asked Questions
Most Bergen County powder room remodels complete in 3–7 working days for finish-only work (vanity, toilet, fixtures, paint, no tile). With new tile floor and lighting upgrades, 7–10 working days. Plumbing relocation or layout changes extend the schedule.
Cosmetic refresh runs $8,000–$15,000 in 2026 ranges. Full renovation with new tile, lighting, and trim $15,000–$25,000. Plumbing relocation, wall-hung toilet, or layout changes $25,000–$40,000+. Premium fixtures (custom vanity, marble tile, designer lighting) add to those ranges.
Wall-hung toilets visually open up small powder rooms because the bowl is suspended off the wall. Requires in-wall tank carrier (Geberit, Toto) and structural framing or wall reinforcement. Cost premium is $1,500–$3,000 over standard floor-mounted, but the visual impact is significant.
For projects that require permits, we coordinate permit paperwork, trade documentation, and inspection scheduling with your town and licensed professionals where required. Like-for-like fixture replacement typically does not require permits. Plumbing relocation, electrical changes, or moving walls do.
Yes. Bergen Restoration is a registered New Jersey Home Improvement Contractor (NJHIC# 13VH08865500) with commercial general liability and workers’ compensation coverage; documentation available on request.
It's the one room guests see and nobody lives in — dramatic wallpaper, sculptural vanities, statement mirrors work here precisely because exposure is brief. Small room, big personality, low risk.
Code minimums are tight and workable — clearances around the toilet and door swing decide more than square footage. Pocket doors rescue many layouts.
Pedestals maximize floor visually; consoles balance openness with a towel rail; small vanities win when the powder room must hold supplies. Storage honesty first.
A quiet exhaust fan is required where there's no window and wise regardless — sized small, chosen silent. Guests notice a loud fan more than any finish.
Under stairs, off mudrooms, in closet footprints — plumbing proximity decides cost. That's a bathroom-addition conversation and often more feasible than owners assume.
Face-height sconces beside the mirror beat a downlight overhead — shadows age everyone. One warm layer is enough; this is the easiest lighting win in the house.
Part of our Bathroom Remodeling service family — explore Safety & Accessibility, Bathroom Addition, Water Damage Rebuild, Full Bathroom Remodel, Guest Suite & In-Law Space, Jack-and-Jill Bathroom, Master Bathroom, Small Bathroom Remodel, Tub-to-Shower Conversion, Vanity Replacement, and Walk-In Shower Install.
Get Your Estimate
Tell us about your foundation crack or moisture concern. We’ll follow up with the next best step.
Commercial general liability and workers’ compensation coverage. Documentation available on request.
Let’s Talk About Your Project
Tell us what you have in mind — we’ll follow up with a plan.