
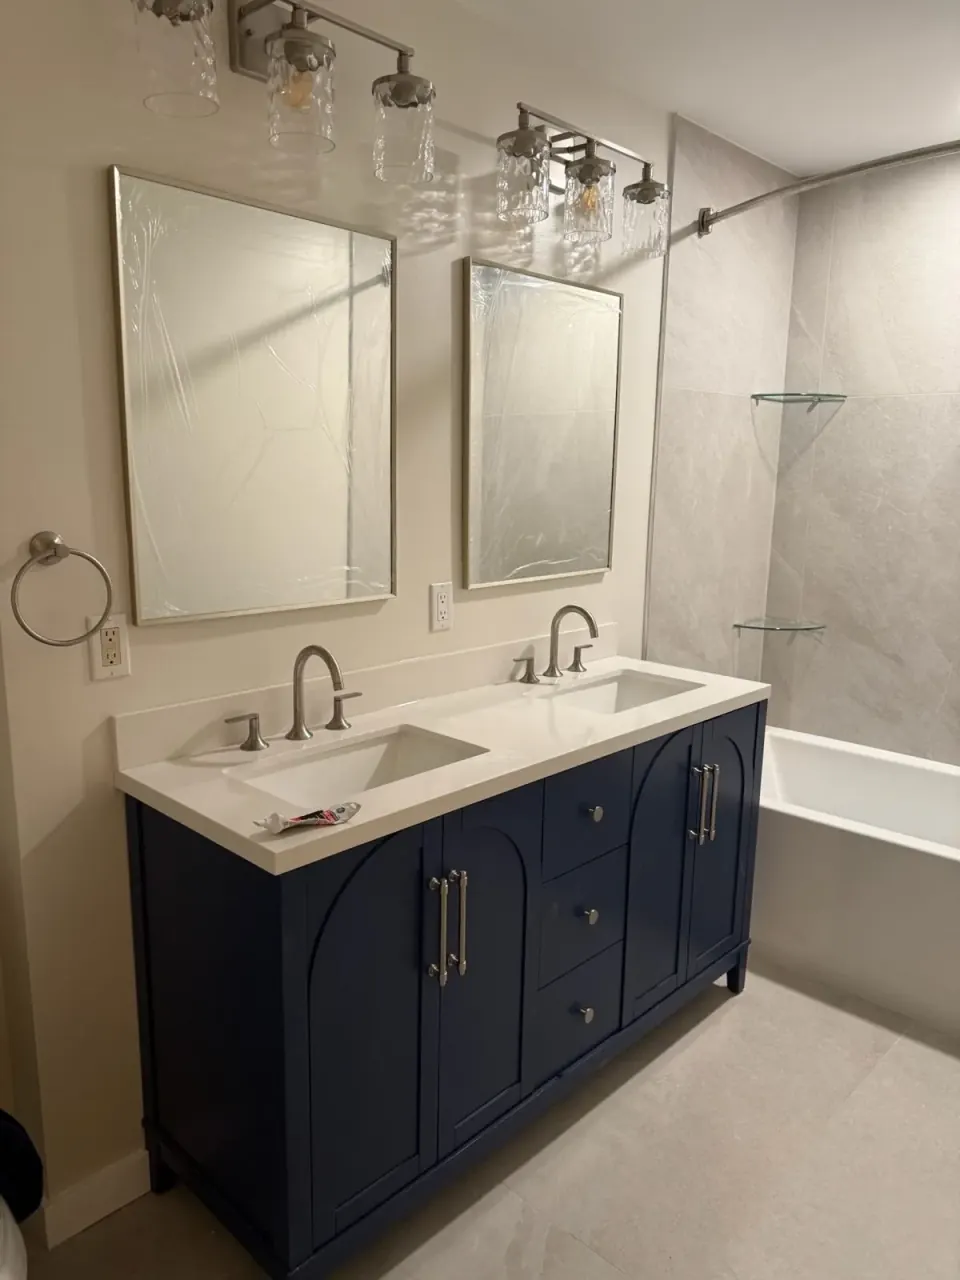
Small Bathroom Remodel
Tight-footprint bathroom redesigns — compact vanities, wall-hung toilets, neo-angle showers, vertical storage, and layout swaps that make small Bergen County bathrooms function like much larger ones.
Small Bathrooms Done Right
Older Bergen County homes, condos, and city-style apartments often have small bathrooms made smaller by bad layouts. We use compact fixtures, wall-hung toilets, neo-angle or curbless showers, drawer-based vanities, and recessed niches to make a small bathroom feel intentional. Sometimes the layout swap costs less than the finishes.
- Wall-hung toilets and compact vanities
- Neo-angle, curbless, or sliding-glass showers
- Recessed niches and shelving
- Layout swaps within existing footprint
- Light, reflective finishes that expand visually
- Pocket doors and clever storage solutions
Serving homeowners throughout all 70 Bergen County municipalities. View our Bergen County service areas.
Small Bathroom Guides
Layout, vanity, and shower-or-tub calls that make a small bath feel bigger.
Compact Layout Strategy
- In 30–50 sq ft, door swing, vanity depth, toilet clearance, and shower size are a zero-sum game.
- Pocket or barn doors free floor space when a swinging door kills the plan.
- Keeping the toilet and wet wall in place is usually the budget-smart path; moves are deliberate.
- Pocket or out-swing doors free the swing arc that in-swing doors steal from a small floor plan.
- Corner and offset fixtures rescue layouts where the standard three-in-a-row plan simply doesn't fit.
Planning a project like this? Get an estimate.
Floating & Wall-Mount Vanities
- Exposed floor under a wall-mount vanity extends the visible tile field, which reads as square footage the room does not have.
- Drawer storage in floating vanities outperforms the door-and-shelf base cabinets they replace.
- Wall-mounting requires blocking in the wall and drain rework at the right height — planned while walls are open.
- Depth matters as much as width — 18-inch shallow vanity lines keep aisles honest in narrow rooms.
- In-wall blocking goes in during the remodel so the wall-mount vanity, and anything added later, anchors solid.
Planning a project like this? Get an estimate.
Shower or Tub Decision
- A walk-in shower with a low-profile or curbless pan visually doubles a small bathroom’s floor.
- Keeping one tub somewhere in the house preserves resale flexibility; the hall bath often holds that role while the small bath goes shower-only.
- Glass panels instead of curtains keep the sightline open end to end — the single biggest visual upgrade in a tight bath.
- Low-profile shower pans and clear glass keep the floor plane visually continuous — the trick that makes 40 square feet read like 55.
- If the tub goes, plan the plumbing so a future owner could reverse it — cheap insurance on resale flexibility.
Planning a project like this? Get an estimate.
Tile Strategy for Small Spaces
- Larger formats and fewer grout lines usually read bigger than busy mosaics on every surface.
- Vertical layouts and continuous floor-into-shower plans stretch a tight footprint visually.
- Grout color and sheen are chosen to hide or show dirt based on how the bath is used.
- Running wall tile to the ceiling draws the eye up and makes low rooms feel taller — the classic small-bath move.
- One tile family across floor and walls with a single accent zone beats three competing patterns in a tight room.
Planning a project like this? Get an estimate.
Light & Reflection
- A mirror sized nearly wall-to-wall doubles the apparent room width and bounces vanity light deeper into the space.
- Pale large-format tile with tight grout lines reduces visual noise — small rooms read bigger with fewer lines.
- Vanity lighting mounted on the mirror wall lights faces directly instead of casting the downlight shadows ceiling fixtures create.
- A glass shower panel instead of a curtain returns real visual square footage every single day.
- Warm-white, high-CRI vanity light flatters faces and makes small spaces feel intentional rather than cramped.
Planning a project like this? Get an estimate.
Cost & Timeline Guide
- Small baths still hit real money when the shower pan, toilet flange, and ventilation all need correction.
- Layout unchanged keeps cost down; moving the toilet even a few feet is the classic small-bath budget breaker.
- Plumbing permit typical; 2–5 weeks on site once materials are on hand.
- Keeping fixtures on existing plumbing locations is the small-bath budget's best friend — moving drains eats the savings a small room should offer.
- Material quantities are small, so mid-range budgets afford premium tile and fixtures here — the room where upgrades cost least.
Planning a project like this? Get an estimate.
Your Small Bathroom Process
Consultation
We walk the existing bathroom, measure tightly, identify what is and is not working, and discuss whether layout swaps will solve the issue.
Scope & materials
We finalize fixture selections in compact sizes, layout, materials, and a written scope.
Build
Crew executes demo, install, and finish work with minimal disruption.
Final walkthrough
Final walkthrough, punch-list closeout.
Frequently Asked Questions
For 2026 in Bergen County, small bathroom remodels (under 50 sq ft) run $14,000-$30,000 for mid-range scope. Premium small-bath remodels with custom tile and high-end fixtures run $25,000-$55,000. Pricing and timelines are planning ranges.
Often yes. Wall-hung toilets, frameless glass, large-format tile, light finishes, and layout swaps can make a small bathroom feel meaningfully larger without changing the footprint.
Same as larger bathrooms: new plumbing, electrical, and ventilation work require permits in Bergen County.
Most small bathroom remodels run 3-5 weeks depending on tile complexity and glass lead times.
Yes. Bergen Restoration is a registered New Jersey Home Improvement Contractor (NJHIC# 13VH08865500) with commercial general liability and workers' compensation coverage. Documentation is available on request, and homeowners should verify credentials before hiring any contractor.
Compact-depth toilets, narrow-depth vanities, corner-friendly sinks, and shower doors that slide or fold instead of swing. The catalog for small rooms is deep once you spec by dimensions.
Fixed glass panels open the sightline and make small rooms read larger; curtains close them in. If budget forces a choice, glass earns its keep visually.
The wall cavities: recessed medicine cabinets, between-stud niches, and a tower over the toilet. Small baths find storage in depth, not floor.
Encouraged — fewer grout lines calm the surfaces and enlarge the read. The old small-room-small-tile rule is dead; scale the pattern, not the tile.
A pocket or barn slider returns the swing arc to usable space — often the single biggest functional gain in a five-by-seven bath.
Wall-hung vanities and toilets free visual floor and clean easier; they need in-wall carriers planned during rough-in. In small rooms the airiness is worth the plumbing forethought.
Part of our Bathroom Remodeling service family — explore Safety & Accessibility, Bathroom Addition, Water Damage Rebuild, Full Bathroom Remodel, Guest Suite & In-Law Space, Jack-and-Jill Bathroom, Master Bathroom, Powder Room Remodel, Tub-to-Shower Conversion, Vanity Replacement, and Walk-In Shower Install.
Get Your Estimate
Reach us by phone or email and tell us about your small bathroom remodel project. We will follow up with the next best step for your home.
Commercial general liability and workers’ compensation coverage. Documentation available on request.
Let's Talk About Your Project
Tell us what you have in mind — we'll follow up with a plan.