
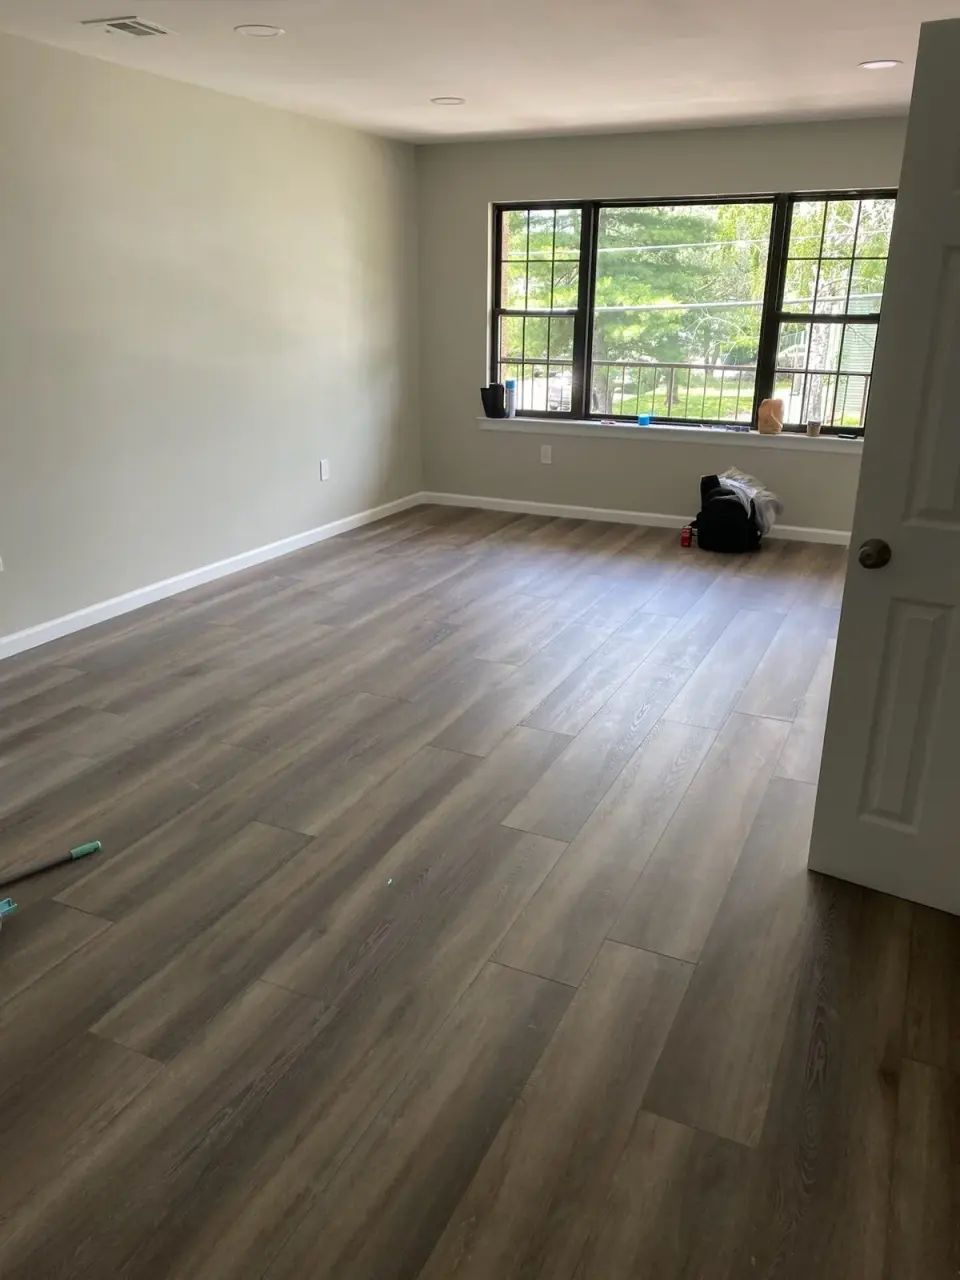
Hardwood Flooring
Solid and engineered hardwood flooring install for Bergen County homes. Multiple species, site-finished and prefinished products, nail-down, glue-down, and floating methods — managed by a registered NJ contractor.
Hardwood Floor Installation
Hardwood flooring decisions split along three axes: solid vs. engineered, species, and finish (site-finished vs. prefinished). The right combination depends on the subfloor type, room moisture conditions, traffic level, and the aesthetic you want. Solid plank over plywood subfloor remains the gold standard for living areas. Engineered is the right call for basements, concrete subfloor, or homes with radiant heat. Species and grade determine appearance and durability.
- Subfloor inspection — moisture content, flatness, and fastener integrity
- Subfloor preparation — leveling compound and underlayment as needed
- Solid hardwood nail-down install over plywood/OSB subfloor
- Engineered hardwood glue-down install over concrete or radiant heat
- Engineered click-lock floating install with appropriate underlayment
- Acclimation of material to room conditions 5–10 days before install
- Site-finished or prefinished product per project
- Custom borders, inlays, and herringbone/chevron patterns when specified
- Old flooring removal and disposal
Hardwood floor installation is moisture-sensitive. Subfloor moisture readings and material acclimation are non-negotiable steps. Crews carry calibrated moisture meters on every project.
Serving homeowners throughout all 70 Bergen County municipalities. View our Bergen County service areas.
Hardwood Flooring Guides
Solid-versus-engineered, acclimation, and fastening calls that keep hardwood flat.
Solid or Engineered — Where Each Belongs
- Solid hardwood: one piece of wood, refinishable for generations — at home on plywood subfloors above grade.
- Engineered: a hardwood wear layer over cross-laminated plies; dimensionally stable enough for concrete, slab additions, and radiant heat.
- Below grade: basements are engineered territory, full stop — solid wood moves too much against slab moisture.
- Wear-layer math: 3mm+ engineered wear layers sand once or twice; thin-veneer budget lines are effectively one-finish floors.
- Feel & sound: quality engineered glued or nailed properly is indistinguishable underfoot from solid — cheap floating installs are where the hollow sound lives.
Planning a project like this? Get an estimate.
Site-Finished vs Prefinished
- Site-finished: sanded flat as one plane, then coated — seamless surface, unlimited stain control, and edges without bevels.
- Prefinished: factory aluminum-oxide finishes are harder than any site coat, and the room is usable the same day.
- The bevel line: prefinished boards carry micro-bevels that read as fine grooves; site finishing erases the grid entirely.
- Matching old floors: blending new oak into a 1950s floor means site-finishing both to one stain — prefinished cannot chase 70 years of patina.
- Refinish parity: both refinish the same way later; the day-one choice is about surface character and schedule tolerance.
Planning a project like this? Get an estimate.
Why the Wood Sits in Your House First
- Moisture equilibrium: wood installed wetter or drier than the room settles by gapping or cupping — acclimation lets it move before install, not after.
- The window: typically 3–7 days stacked in the rooms it will live in, HVAC running at normal settings.
- Meter, not calendar: we verify with moisture readings of wood and subfloor — within a few points of each other, or we wait.
- Season logic: installs during heating season target slightly different numbers than humid-summer installs; the spread is what matters.
- Concrete extra: slabs get their own moisture test before engineered flooring commits to them.
Planning a project like this? Get an estimate.
Nail, Glue or Float
- Nail-down: the standard for solid wood on plywood: cleats every few inches, quiet, permanent, generations-proven.
- Glue-down: engineered over concrete: full-spread adhesive, solid underfoot, no hollow notes — prep-intensive and worth it.
- Floating: click-locked engineered over underlayment: fastest and friendliest to slabs, but budget floating floors are where hollow-sounding installs come from.
- Sound layers: glue-down and quality underlayments manage footfall noise — relevant over finished basements and for second-story bedrooms.
- Transitions: method changes at doorways and dissimilar floors get planned thresholds, not improvised ramps.
Planning a project like this? Get an estimate.
Direction, Pattern & Matching What You Have
- Run with the length: boards down the long axis of the space stretch rooms; crossing the short way chops them.
- Light line: running toward the main windows lets light rake down the boards instead of across every joint.
- Structure rule: perpendicular to joists is the structural default; running parallel needs subfloor stiffness verified first.
- Continuous field: one direction flowing through connected rooms and halls reads custom; direction changes at every doorway read patched.
- Pattern work: herringbone and chevron turn the floor into the room’s architecture — priced above straight-lay and worth it in entries and dining rooms.
Planning a project like this? Get an estimate.
Cost & Timeline Guide
- Engineered: $9–$15 per sq ft installed in 2026 ranges.
- Solid site-finished: $12–$22 per sq ft including sanding and finishing in place.
- Premium moves: walnut and exotic species, 5″+ wide planks, and herringbone or chevron pattern work run those ranges higher.
- Timeline: acclimation 3–7 days, install 1–3 days for typical areas; site finishing adds 3–5 days of coats and cure before furniture returns.
- Dust control: sanding runs with sealed doorways and extraction-equipped machines — the rest of the house stays livable.
Planning a project like this? Get an estimate.
Your Hardwood Flooring Process
Inspect & diagnose
Evaluate crack width, pattern, location, and whether water is present or seeping. Determine whether the crack is structural, cosmetic, or moisture-driven.
Select repair method
Recommend epoxy, polyurethane, carbon fiber reinforcement, or engineering coordination based on findings. We explain the options before anything is scheduled.
Prep & seal
Clean the crack, install injection ports where applicable, inject sealant, and apply surface seal. Carbon fiber straps installed where lateral pressure is a concern.
Waterproof & coordinate drainage
Apply waterproofing membrane over repaired sections. If water pressure from drainage is the root cause, coordinate French drain, sump pump, or yard drainage work.
Frequently Asked Questions
Most Bergen County 800–1,200 sq ft installations complete in 5–10 working days, including material acclimation (3–7 days before install), install (2–4 days), and site-finish process if applicable (additional 3–5 days for sand, stain, 3 coats polyurethane, and cure).
Yes — engineered hardwood over concrete with appropriate vapor barrier or moisture mitigation. Solid hardwood is not recommended over concrete because of moisture sensitivity and lack of nailing substrate.
Site-finished is installed raw and finished in place — seamless plank-to-plank appearance, customizable stain. Prefinished arrives factory-finished, faster install, edge bevel visible between planks. Both are valid choices; site-finished gives more design control, prefinished gives faster turnaround.
Engineered hardwood installation runs $9–$15 per sq ft installed in 2026 ranges. Solid hardwood site-finished runs $12–$22 per sq ft. Premium species (walnut, exotic), wider planks (5′′+ width), and pattern work (herringbone, chevron) run those ranges higher.
Yes. Bergen Restoration is a registered New Jersey Home Improvement Contractor (NJHIC# 13VH08865500) with commercial general liability and workers’ compensation coverage; documentation available on request.
Solid for above-grade rooms over wood subfloors, refinishable for generations; engineered for slabs, kitchens, and anywhere moisture swings. It's placement logic, not a quality ranking.
Acclimation — flooring equalizes to your home's humidity so it moves before install, not after. Skipping it is how gaps and cupping get built in.
Wood subfloors take nail-down; slabs take glue-down or floating engineered. The substrate decides the method, and the method shapes the feel underfoot.
With the long sightline and the light, across joists where structure asks — direction is decided per floor plan, and hallway transitions get drawn before the first board.
Red oak continuity is one of Bergen County's easiest matches — species, width, and a blended finish coat feather new into old. Whole-floor refinishing after weaving makes it disappear.
Dust-contained sanders, sealed doorways, and HVAC returns masked — site-finish dust is managed, not accepted. The smell clears in days; the finish cures under furniture pads.
Part of our Flooring Installation service family — explore LVP & Rigid-Core Flooring, and Tile Flooring.
Get Your Estimate
Tell us about your foundation crack or moisture concern. We’ll follow up with the next best step.
Commercial general liability and workers’ compensation coverage. Documentation available on request.
Let’s Talk About Your Project
Tell us what you have in mind — we’ll follow up with a plan.