
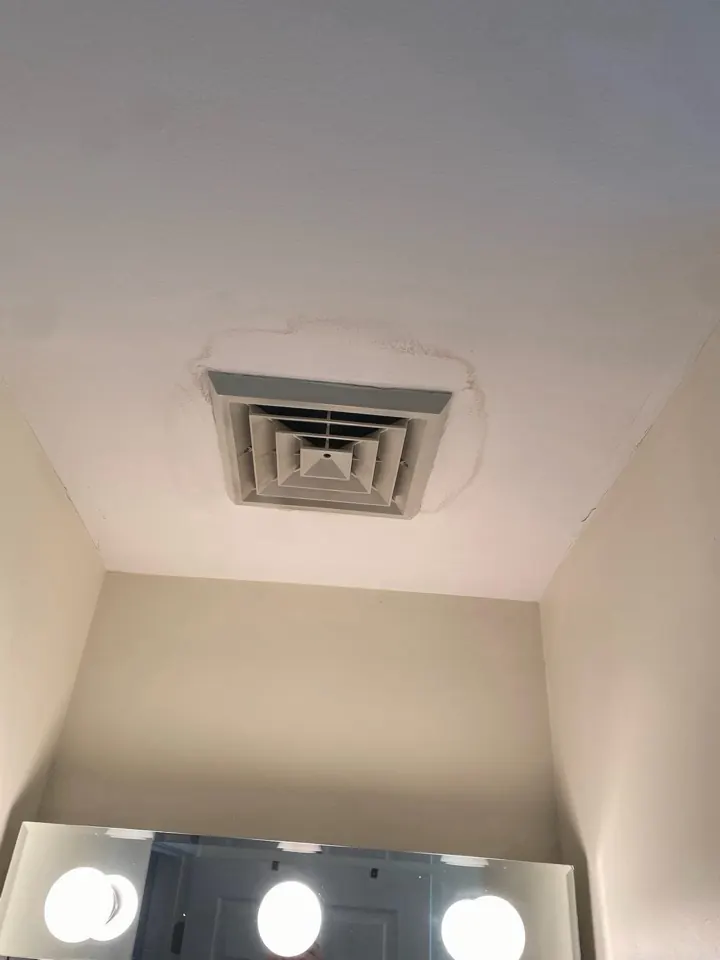
Demolition & Rebuild After Water Damage
Once the structure is dry, we tear out destroyed materials and rebuild — drywall, flooring, ceilings, cabinets, vanities, plumbing fixtures, and finish work coordinated under one contractor.
From Cleanup to a Finished Room Again
After dry-out, the rebuild starts. Some restoration companies stop at dry-out and hand the rebuild off to another contractor; the result is delays, scope confusion, and insurance documentation gaps. We do both phases under one contract: tear out unsalvageable materials, rebuild structure, and finish the space back to pre-loss condition (or better).
- Drywall and ceiling demo and rebuild
- Flooring tear-out and replacement
- Cabinet, vanity, and millwork rebuild
- Plumbing fixture replacement
- Paint, trim, and finish carpentry
- Single contract: cleanup through rebuild
Serving homeowners throughout all 70 Bergen County municipalities. View our Bergen County service areas.
Water Damage Rebuild Guides
Scope, drying-verification, and rebuild calls that put a house back together.
Scope of Loss Assessment
- Pre-rebuild assessment: confirm dry-standard achieved, sign-off from drying team, and scope rebuild materials before demo.
- Room-by-room salvage decisions separate cleanable assemblies from finishes that will fail if put back wet or swollen.
- Insurance documentation is aligned to the rebuild scope so material allowances match what is actually going back in.
- The scope walks every affected assembly — floor layers, wall cavities, insulation, and trim — so the estimate matches reality, not the visible surface.
- Pre-loss condition is established from photos and materials on site; the rebuild target is the house you had, or better where you choose.
Planning a project like this? Get an estimate.
Demo & Material Removal
- Wet drywall, flooring, insulation, and cabinetry come out to dry framing with cataloged photos for the claim.
- Salvage decisions are written down so rebuild scope matches what insurance and owner agreed.
- Debris removal stays ahead of drying so wet piles do not re-humidify the space.
- Selective demo protects what survived — flood cuts at clean lines, undamaged runs preserved for matching.
- Material samples (flooring, trim profiles, tile) are saved during demo; matching is easier with the original in hand.
Planning a project like this? Get an estimate.
Final Drying Verification
- Framing, subfloor, and concrete are re-metered at the end of drying — rebuild starts only after those numbers clear.
- Problem spots (sills, exterior corners, under cabinets) get extra checks where water lingered longest.
- Verification is recorded for the file so finish work is not blamed later for a moisture problem that never left.
- Rebuild starts only at verified dry standard — meter readings on record, not visual judgment.
- Closing walls over damp framing is the origin story of most mold claims; verification is the firewall.
Planning a project like this? Get an estimate.
Coordinated Rebuild
- Single-contractor coordination: demo, trade work, and rebuild handled as one project to reduce handoff errors and timeline drift.
- Written scope with milestone payment schedule; weekly progress check-ins.
- One crew sequences trades through the rebuild — drywall, flooring, trim, paint — so the house comes back in weeks, not seasons.
- The rebuild is the natural upgrade window: waterproof flooring, better insulation, and smarter shutoffs ride the same open walls.
- Finish matching (paint sheen, trim profile, floor stain) is planned against the surviving rooms so repairs disappear.
Planning a project like this? Get an estimate.
Insurance Coordination
- Adjuster walks, photo sets, and itemized rebuild scopes keep mitigation and reconstruction aligned in the claim.
- We document dry standard before rebuild so finish work is not blamed for moisture that never left.
- Coverage outcomes remain with the policy and adjuster; our job is a complete, honest scope file.
- The rebuild estimate maps line-for-line to the adjuster's scope format — alignment up front prevents the mid-project funding stall.
- Supplements for hidden damage found during rebuild are documented and filed as discovered, keeping the claim current.
Planning a project like this? Get an estimate.
Cost & Timeline Guide
- Rebuild cost tracks materials replaced after dry-out — floors, drywall, trim, and any cabinetry — not the mitigation invoice.
- Matching existing finishes and opening adjacent rooms for continuous flooring are common scope expanders.
- Starts only after dry-standard verification; weeks scale with room count and finish level.
- Rebuild cost tracks finish level and affected area — the mitigation file's measurements price it honestly.
- Typical single-area rebuilds run 2–6 weeks after dry verification; whole-floor losses run longer and phase by room.
Planning a project like this? Get an estimate.
Your Rebuild Process
Consultation
We confirm dry-out is complete, document final moisture readings, and finalize rebuild scope with insurance.
Scope & materials
Selections finalized for replacement materials (matching pre-loss condition or upgrade if homeowner-funded).
Build
Demo of unsalvageable materials, rough-in repair, drywall, flooring, finish work.
Final walkthrough
Final walkthrough, insurance documentation handoff, project closeout.
Rebuild Only After Dry Standards
Water-damage rebuild is finish work on a verified dry structure. Framing, subfloors, and cavities must meet moisture targets before insulation, drywall, and floors go back. Painting wet assemblies is how a leak becomes a mold claim.
We align rebuild scopes with drying documentation and insurance itemization when a claim is open. Matching existing finishes may require opening adjacent rooms so floors and paint read continuous.
For active water, start with emergency water damage or water damage restoration. When the structure is dry and you need finishes rebuilt, this page and the form below are the right path.
Frequently Asked Questions
Single contract means one schedule, one scope of work, one set of insurance documentation, and no gap between phases. Two-contractor splits delay rebuilds and create paper trails that confuse adjusters.
Yes. Insurance covers pre-loss condition; if you want upgraded finishes (better tile, premium cabinets, layout changes), we add the homeowner-funded delta as a separate line.
Highly variable: small drywall-only rebuild 1-2 weeks; full kitchen or bathroom rebuild 4-12 weeks; whole-floor rebuilds 8-20 weeks.
Yes. Itemized scope of work, line-item invoicing in adjuster-friendly format, photos before/during/after, and moisture readings.
Yes. Bergen Restoration is a registered New Jersey Home Improvement Contractor (NJHIC# 13VH08865500) with commercial general liability and workers' compensation coverage. Documentation is available on request, and homeowners should verify credentials before hiring any contractor.
Mitigation ends at verified-dry structure; rebuild starts at framing repairs and runs through paint. One contractor across the line means no scope gap and no re-diagnosis.
To the practical limit: flooring products, trim profiles, and paint get matched or feathered so repairs disappear. Where originals are discontinued, we bring you the closest options before ordering.
Framing, then rough systems and their inspections, insulation, drywall, floors, trim, paint, fixtures — the same discipline as new construction, compressed. Skipping inspection sequencing is how rebuilds fail finals.
Two documents, one project: the like-for-like restoration scope for the claim, and an upgrades addendum you fund directly. Clean separation keeps the adjuster happy and the project honest.
Not when drying was verified and staining sealed properly before finishes — stain-blocking primers and, where odor history exists, sealers are standard steps, not extras.
Usually — containment, negotiated water-off windows, and room-by-room sequencing. Whole-floor rebuilds sometimes argue for a short relocation; we'll tell you which project you have.
Part of our Water Damage Restoration, Bergen County NJ service family — explore Basement Water Damage, Water Damage Rebuild, Burst Pipe Cleanup, Emergency Response, Kitchen Rebuild, Storm & Flood Damage, and Structural Drying.
Get Your Estimate
Reach us by phone or email and tell us about your demolition and rebuild project. We will follow up with the next best step for your home.
Commercial general liability and workers’ compensation coverage. Documentation available on request.
Let's Talk About Your Project
Tell us what you have in mind — we'll follow up with a plan.