
Demolition is the quiet half of every renovation nobody puts on the mood board. Before the new kitchen, the finished basement, or the addition that finally makes the house work, something has to come out — and how that removal is done sets the tone for everything after it. Done right, demolition is careful, sequenced, and almost boring. Done wrong, it's the reason a project runs over budget, fails an inspection, or turns a routine tear-out into a hazardous-material problem nobody planned for.
This is the homeowner's version of what residential demolition in Bergen County, NJ actually involves — from a crew that does it as the front end of real renovations, not as a wrecking-ball spectacle. We'll keep it plain: what the different kinds of demolition are, the order the work has to happen in, when a wall or a pre-1980s house changes the whole conversation, and what genuinely drives the cost. If you're trying to understand a quote or figure out whether your project is a one-day strip-out or a multi-week job, start here.
What “demolition” actually means
People use one word for four different jobs. Naming which one you mean is the first honest step, because they don't cost or schedule alike.
Interior or selective demolition is the most common residential work by far. It's the controlled removal of specific finishes and components inside a house that stays standing — cabinets, drywall, flooring, tile, fixtures, a non-structural partition wall — while the roof, exterior walls, and everything you're keeping are protected. This is the tear-out that opens a kitchen or bathroom for its remodel. Precision matters more than force. Our interior demolition work is exactly this: take out what's going, leave clean, sound surfaces for the rebuild.
Full gut demolition takes it down to the bones — a room, a floor, or a whole house stripped to studs, subfloor, and sometimes back to the framing and masonry. Drywall, insulation, wiring, plumbing, and finishes all come out. This is the starting point for a whole-home renovation or a basement taken back to a blank slate. It's a bigger job with more debris, more utility disconnects, and usually more permit involvement. See gut-out demolition for what a full strip-to-frame really includes.
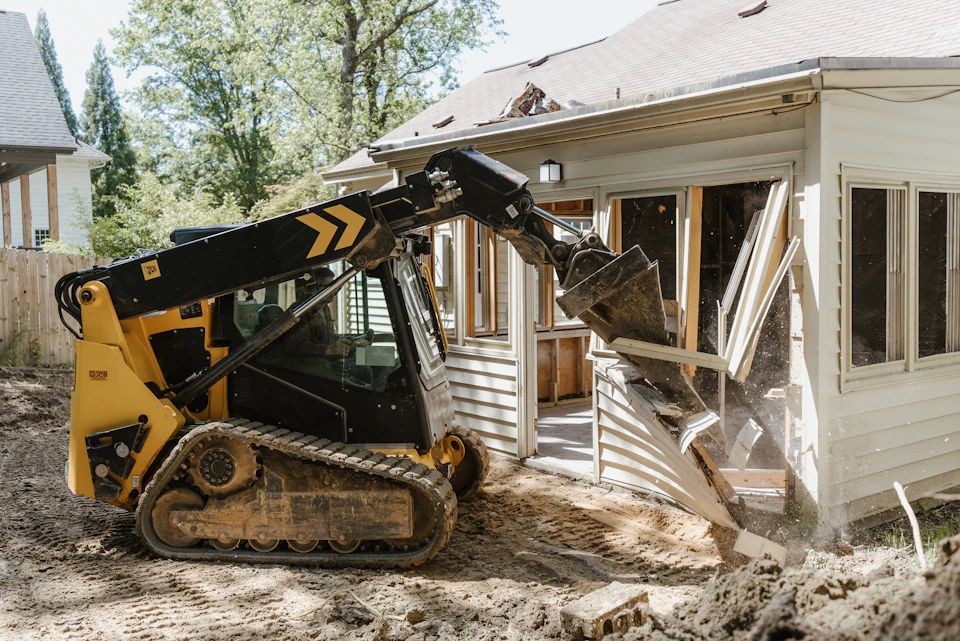
Structure and deck removal is the demolition of a whole standalone thing: a detached garage, an old deck, a shed, a sunroom, a section being removed to make way for an addition. This is where heavier equipment and careful staging come in, along with disconnecting any utilities feeding the structure. Structure removal is its own discipline — dropping something safely is not the same as gutting a room.
Concrete and flatwork removal covers slabs, old patios, walkways, driveways, footings, and steps. It's heavy, dusty, and disposal-intensive because concrete is dense and weighs a lot per load. Concrete removal often pairs with drainage or foundation work and needs its own haul-off plan.
Most kitchen and bath projects sit in the interior/selective category — targeted kitchen and bath demolition that clears the room without wrecking what's next to it. Knowing which bucket your project falls into tells you most of what you need to know about scope, mess, and time.
The order it has to happen in
Good demolition is a sequence, not an event. Skip a step and you either create a hazard or make the rebuild harder. Here's the order a real crew follows.
- Walkthrough and scope. Before anything moves, we walk the space and mark exactly what's coming out and what's protected — the cabinets to save, the wall that stays, the floor the client is keeping. Age of the home gets flagged here, because that decides whether hazardous-material testing comes before demo. This is also when structural questions get raised, not discovered mid-swing.
- Utility shut-offs and capping. Electrical circuits are killed and verified dead. Gas is shut and capped by the right hands. Water is turned off and lines capped so nothing's live in a wall you're about to open. Nobody puts a tool into a surface until the utilities feeding it are confirmed off — this is the single most important safety step in the whole job.
- Protection and containment. Dust barriers go up to seal the work zone from the rest of the house. Floors and anything staying get covered. HVAC returns are sealed so demolition dust doesn't get pulled through the ductwork and redistributed into every room. On dustier or sensitive jobs, negative-air setups keep airborne debris inside the containment instead of drifting through the home.
- The demolition itself. Now the actual removal — top-down and in a logical order so nothing collapses unpredictably and salvageable items come out intact where the plan calls for it. Controlled, not chaotic.
- Debris sorting and haul-off. Material is separated as it comes out — recyclable metal and clean wood kept out of the landfill stream where practical — loaded into dumpsters or trucks, and hauled to licensed disposal. Hazardous material, if any was flagged, is handled on its own separate path.
- Broom-clean handoff. The space is left clean, safe, and ready for the next trade — framers, plumbers, electricians, whoever's building the new thing. A good demo handoff looks like a fresh start, not a debris field.
That last point matters more than it sounds. Demolition is the setup for the rebuild. When it's sequenced and cleaned properly, the renovation that follows moves faster and cleaner. When it's rushed, everyone downstream pays for it.
Load-bearing vs partition walls: never guess
The most expensive demolition mistake a homeowner can make is taking out a wall that was holding something up.
A partition wall just divides space — it carries its own weight and nothing more, and removing it is straightforward. A load-bearing wall carries weight from the floor, roof, or structure above. Pull one out without temporary support and a proper new header or beam to carry that load, and you get sagging ceilings, cracking, bouncing floors, or worse. In Bergen County's older colonials, capes, and split-levels, the wall between a closed kitchen and the next room is very often load-bearing — which is exactly the wall people most want gone for an open-concept layout.
You don't guess at this, and neither do we. Where a wall may be structural, the right path is a licensed structural engineer's assessment to confirm what it carries and to specify the beam or header that replaces it — and that work typically triggers a permit and inspection. Figuring this out before demolition is planning; discovering it after the wall is already open is a problem. This is one of the clearest lines between a crew that treats demolition as part of construction and one that just swings a sledgehammer.
The older-home question: asbestos and lead
This is the part of demolition that gets skipped by the wrong people and taken seriously by the right ones. It's also the part where we're careful to tell you exactly what we do and don't do.
Homes built before roughly 1980 can contain asbestos in materials you'd never suspect: old vinyl or asphalt floor tile and the black mastic under it, pipe and boiler wrap, some old plaster and joint compound, textured “popcorn” ceilings, and certain old insulation. Older paint can contain lead. As long as these materials sit undisturbed, they're generally not a hazard. Demolition disturbs them — and turning asbestos or lead into airborne dust is a genuine health risk, not a technicality.
So the rule is simple: on older homes, you test first. Testing tells you whether the materials you're about to remove are safe to handle as ordinary debris or whether they need specialized handling. You don't skip it to save a few days, and you don't “just be careful” around materials that need lab confirmation.
Here's the honest part about our role. Bergen Restoration does not perform asbestos or lead abatement. That's specialized, licensed work with its own regulations, and it's not something a general demolition crew should improvise. Where testing flags asbestos or lead, we coordinate with licensed abatement specialists to properly remove and dispose of those materials before our demolition proceeds. Once the space is cleared and cleared for work, we pick the demolition back up. Sequencing it this way — test, abate through the right licensed hands, then demo — protects your household, our crew, and the project. Anyone who tells you they'll just knock out a 1960s tiled floor without a word about testing is telling you something important about how they work.
Permits and who signs off
Demolition sits under the same code framework as the rest of construction, and how much paperwork it involves depends on the scope. Removing walls, disconnecting plumbing or electrical, taking down a structure, or anything structural typically involves permits and inspections. Lighter non-structural interior work is sometimes a simpler path. It varies by municipality — Bergen County has all 70 municipalities running their own building departments, and the office at your property's address is the one whose answer counts. Don't build a countywide assumption from a neighbor's story.
For projects that require permits, we coordinate permit paperwork, trade documentation, and inspection scheduling with your town and licensed professionals where required. Utility disconnects — especially gas — also route through the proper channels rather than being done casually on site. The goal is that when an inspector shows up, the work and the paperwork match.
None of this is meant to make demolition sound intimidating. It's meant to treat you like an adult neighbor who'd rather spend a little time on approvals than tear into a wall that turns out to be load-bearing, tiled in asbestos, and fed by a live gas line.
What actually drives cost and timeline
There's no sticker price for demolition, and any number quoted over the phone without seeing the space is a guess wearing a costume. What we can do is be straight about the levers that move the number. A quote is really a description of how big and how complicated your particular removal is.
- Scope and volume. A single-room selective tear-out is a modest ticket. A full gut of a floor is more. A whole-house strip or a structure removal is more again — more to take out means more labor, more dumpsters, and more disposal.
- Access. A basement with a walk-out and a driveway beside it is cheap to haul from. A third-floor room in a tight older neighborhood with no easy path for debris out is not. How the material physically leaves the site is a real cost.
- Disposal and dumpster fees. Landfill and hauling costs are a direct, unavoidable line item, and they scale with weight and volume. Dense material like concrete and tile drives disposal up fast.
- Hazardous materials. If testing flags asbestos or lead, licensed abatement is a separate cost and a separate step in the schedule before demolition continues. This is the single biggest wildcard on older homes — and the reason we test rather than assume.
- Structural work. If a load-bearing wall is coming out, the engineering, temporary support, and the beam or header that replaces it add cost and time that a simple partition removal never would.
On timeline: a single-room strip-out can be a day or a few days. A full gut with utility disconnects, containment, and careful sorting runs longer. Structural removals add engineering and inspection time, and any hazardous-material testing or abatement adds its own window before demo resumes. Honest ranges depend on scope, access, and site conditions — which is exactly why a real walkthrough beats a phone number. There's no legitimate reason to pressure you into a same-day signature on a job nobody has looked at.
Debris, sorting, and disposal
Where the debris goes is part of the job, not an afterthought someone deals with at the end. On a well-run site, material is sorted as it comes out: metal and clean wood pulled for recycling where facilities take them, general construction debris loaded for licensed disposal, and anything hazardous kept entirely separate and routed to the proper specialists. Keeping recyclable material out of the landfill stream is both responsible and, on bigger jobs, sometimes cheaper.
Dedicated debris removal is also a service on its own — cleanouts, hauling, and disposal even when there's no demolition to do first. Either way, licensed disposal is the standard. Debris dumped improperly is the client's liability as much as anyone's, which is one more reason to know your crew hauls to real facilities.
How to hire a demolition contractor — and the red flags
You'll probably talk to more than one company. Here's how to tell a crew that treats demolition as skilled construction work from one that just wants a deposit and a sledgehammer.
A good contractor walks the space before quoting, asks the age of the home, and raises hazardous-material testing on anything old without you having to bring it up. They talk about utility shut-offs, containment, and dust protection as standard practice. They flag structural questions and say plainly when an engineer and a permit are involved. They put scope in writing: what's coming out, what's protected, how debris is handled, what's included and excluded, and how change orders work if something's discovered behind a wall.
Red flags worth a pause: a firm price over the phone with no site visit; silence on asbestos or lead in an obviously old house; pressure to skip permits “to save you money”; no clear answer on how utilities get disconnected; and vagueness about where the debris actually goes. None of those alone always means walk away — but each one deserves a straight question before you commit. Crews who do this work for a living don't mind the questions.
Bergen Restoration is a registered NJ Home Improvement Contractor (NJHIC# 13VH08865500), carrying commercial general liability and workers' compensation coverage; documentation available on request. We handle demolition as the front end of real projects — whether that's clearing a room for a basement renovation, gutting after a water-damage event, or taking a house back to the studs for a full rebuild — across all 70 Bergen County municipalities.